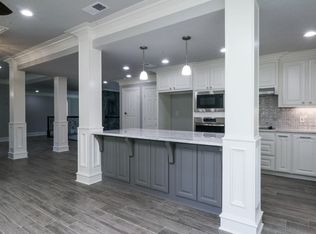
Golfer's Dream! This home has it all! Located on 2 lots on Crossing Creeks Golf Course - it's everything you need! Plenty of room to park your cars. 3 car garage is connected to the home and there is a 2 car carport, golf cart garage, and RV Carport on the additional lot. Beautiful swimming pool. Outdoor kitchen on the large balcony off of the den and kitchen. Plenty of space for everyone. The main level features a formal dining room, office, den, kitchen, laundry, fabulous primary suite, and 3 car garage. Upstairs is 3 bedrooms and 2 bathrooms. Walk out basement with a huge game room or media room, full bathroom and an option for a 5th bedroom or home gym. This is your opportunity to live in a home with so many possibilities in one of the best locations in Longview!
For sale
$689,000
3722 Ben Hogan Dr, Longview, TX 75605
5beds
4,544sqft
Single Family Residence
Built in 1996
0.85 Acres Lot
$671,800 Zestimate®
$152/sqft
$-- HOA
What's special
Beautiful swimming poolWalk out basementFormal dining roomGolf cart garageFabulous primary suite
- 116 days
- 236
- 17
Zillow last checked:
Listing updated:
Listed by:
Meredith Roel 903-238-5224,
Keller Williams Realty-Tyler
Source: LGVBOARD,MLS#: 20264479
Facts & features
Interior
Bedrooms & bathrooms
- Bedrooms: 5
- Bathrooms: 5
- Full bathrooms: 4
- 1/2 bathrooms: 1
Rooms
- Room types: Den, Game Room, Office
Bedroom
- Features: Master Bedroom Split
Bathroom
- Features: Shower and Tub, Double Vanity, Separate Water Closet, Walk-In Closet(s)
Dining room
- Features: Breakfast Room, Separate Formal Dining
Heating
- Central Electric, Central Gas, Heat Pump
Cooling
- Central Electric
Appliances
- Included: Microwave, Dishwasher, Disposal, Refrigerator, Washer, Dryer, Gas Water Heater, More Than One Water Heater
- Laundry: Laundry Room
Features
- High Speed Internet
- Flooring: Carpet, Hardwood
- Has fireplace: Yes
- Fireplace features: Gas Log
Interior area
- Total interior livable area: 4,544 sqft
Video & virtual tour
Property
Parking
- Total spaces: 6
- Parking features: Both, Garage Faces Side, Golf Cart Garage, RV Access/Parking, See Remarks, Attached, Detached, Rear/Side Entry, Golf Cart, Other, Concrete
- Garage spaces: 6
- Has carport: Yes
- Has uncovered spaces: Yes
Features
- Levels: Three Or More
- Stories: 3
- Patio & porch: Patio, Covered
- Exterior features: Auto Sprinkler, Outdoor Grill
- Has private pool: Yes
- Pool features: Heated, Gunite, In Ground
- Has spa: Yes
- Fencing: Metal Fence
Lot
- Size: 0.85 Acres
- Features: Landscaped, Golf Course
Details
- Additional structures: Storage, See Remarks
- Parcel number: 58146
Construction
Type & style
- Home type: SingleFamily
- Architectural style: Traditional
- Property subtype: Single Family Residence
Materials
- Brick
- Foundation: Slab
- Roof: Composition
Condition
- Year built: 1996
Utilities & green energy
- Gas: Gas
- Sewer: Public Sewer, Community
- Water: Public Water, Community, City
- Utilities for property: Electricity Available, Cable Available
Community & HOA
Community
- Subdivision: Oak Forest
Location
- Region: Longview
Financial & listing details
- Price per square foot: $152/sqft
- Annual tax amount: $10,717
- Price range: $689K - $689K
- Date on market: 6/23/2026
- Listing terms: Cash,FHA,Conventional,VA Loan
- Exclusions: None
Estimated market value
$671,800
$638,000 - $705,000
$3,718/mo
Price history
| Date | Event | Price |
|---|---|---|
| 6/23/2026 | Listed for sale | $689,000+23%$152/sqft |
Source:  LGVBOARD #20264479 Report a problem LGVBOARD #20264479 Report a problem | ||
| 5/5/2021 | Sold | -- |
Source: LGVBOARD #20211039 Report a problem | ||
| 5/1/2021 | Listed for sale | $560,000$123/sqft |
Source:  Keller Williams #20211039 Report a problem Keller Williams #20211039 Report a problem | ||
| 4/29/2021 | Pending sale | $560,000$123/sqft |
Source: Keller Williams #10132501 Report a problem | ||
| 3/10/2021 | Listed for sale | $560,000-3.4%$123/sqft |
Source: LGVBOARD #20211039 Report a problem | ||
| 8/21/2009 | Listing removed | $579,500$128/sqft |
Source: Visual Tour #124111 Report a problem | ||
| 2/27/2009 | Listed for sale | $579,500$128/sqft |
Source: Visual Tour #124111 Report a problem | ||
Public tax history
Tax history is unavailable.
Monthly payment
Est. payment
Payment breakdown
Explore the cost of this home by adjusting the details. Changes won't be saved.Climate risks
Neighborhood: 75605
Nearby schools
Schools provided by the listing agent
- District: Spring Hill
Source: LGVBOARD. This data may not be complete. We recommend contacting the local school district to confirm school assignments for this home.
Similar homes
- $689,0004 bd4 ba3k sqft4002 Shadow Ridge Ln, Longview, TX 75605For Sale
 MLS ID #26009513, Kenneth Anderson, Pinnacle Realty Advisors. GTARMLS
 - $649,9004 bd4 ba4k sqft618 Sunnybrook Dr, Longview, TX 75605For Sale
 MLS ID #20263742, Diane Day, BOLD Real Estate Group. LGVBOARD
 - $673,0004 bd3 ba3.5k sqft5511 McCann Rd, Longview, TX 75605For Sale
 MLS ID #20264446, Sarah Johnston, Julie Woods & Associate RE Firm. LGVBOARD
 - $749,0004 bd4 ba3.6k sqft301 Hunters Creek Dr, Longview, TX 75605For Sale
 MLS ID #20266456, Ronnie Godfrey, BOLD Real Estate Group. LGVBOARD
