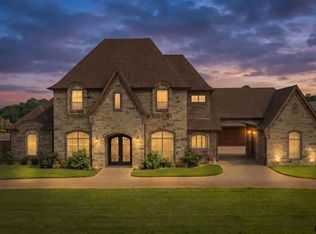
Luxury Living in Turtle Creek. Experience refined East Texas living in this beautifully updated 5-bedroom, 4.5-bath luxury home, perfectly situated on 1.72 acres in the highly sought-after Turtle Creek Estates. Backing directly to Turtle Creek Lake, this 4,733-square-foot residence offers the perfect blend of elegance, comfort, and breathtaking views. Designed with both everyday living and entertaining in mind, the home welcomes you with soaring ceilings, a formal living room or study, a formal dining room, and an expansive great room filled with natural light and panoramic views of the backyard and lake. The open-concept kitchen is the heart of the home, featuring stunning quartzite countertops, abundant cabinetry, extensive built-ins, gas cooktop, double ovens, dishwasher, kitchen bar sitting along with an oversized work island at the center of an amazing spacious kitchen. Thoughtful recent updates include brand-new wood flooring throughout all bedrooms, fresh interior paint, and stylish new light fixtures, giving the home a fresh, modern feel while maintaining its timeless character. The spacious primary suite is privately tucked away from the guest bedrooms, creating a peaceful retreat with sitting area, while the flexible floor plan provides plenty of room for family and guests. A three-car garage offers ample storage, and a whole-home natural gas backup generator provides peace of mind year-round. Step outside to enjoy the beauty of Turtle Creek Lake from your own backyard, enjoy the elegant Gunite swimming pool with spa overlooking mature trees and expansive green space which create a private setting for relaxing or entertaining. This exceptional property combines luxury finishes, quality craftsmanship, modern updates, and an unbeatable waterfront setting in one of Longview's premier neighborhoods. A rare opportunity to own a home that truly has it all.
For sale
$925,000
5414 Tryon Rd, Longview, TX 75605
5beds
4,733sqft
Single Family Residence
Built in 2001
1.72 Acres Lot
$890,200 Zestimate®
$195/sqft
$125/mo HOA
What's special
Stylish new light fixturesFresh interior paintFormal dining roomStunning quartzite countertopsKitchen bar sittingSoaring ceilingsOpen-concept kitchen
- 69 days
- 363
- 29
Zillow last checked:
Listing updated:
Listed by:
Jeff Ramsey 903-452-8892,
Ramsey Realty Group - Longview
Source: GTARMLS,MLS#: 26009426
Facts & features
Interior
Bedrooms & bathrooms
- Bedrooms: 5
- Bathrooms: 5
- Full bathrooms: 4
- 1/2 bathrooms: 1
Bathroom
- Features: Shower Only, Shower and Tub, Shower/Tub, Separate Lavatories, Separate Water Closet, Walk-In Closet(s), Ceramic Tile
Heating
- Central/Gas, Zoned
Cooling
- Central Electric, Zoned-2
Appliances
- Included: Dishwasher, Disposal, Microwave, Double Oven, Electric Oven, Gas Cooktop, Tankless Water Heater
Features
- All Bedrooms Downstairs, Master Bedroom Split, Sitting Area In Master, Walk-In Closet, Breakfast Bar, Ceiling Fan, Vaulted Ceiling(s), Pantry
- Windows: Blinds
- Attic: Permanent Stairs
- Fireplace features: Gas
Interior area
- Total structure area: 4,733
- Total interior livable area: 4,733 sqft
Property
Parking
- Total spaces: 3
- Parking features: Inside Entrance, Garage Door Opener, Concrete
- Garage spaces: 3
Features
- Levels: One and One Half
- Stories: 1.5
- Patio & porch: Patio, Covered
- Exterior features: Irrigation System, Rain Gutters
- Pool features: Heated, Gunite, In Ground
- Has spa: Yes
- Spa features: Outdoor Hot Tub/Spa
- Fencing: Metal Fence
- Has view: Yes
- View description: Water
- Has water view: Yes
- Water view: Water
- Waterfront features: Lake Front
Lot
- Size: 1.72 Acres
Details
- Parcel number: 72250100010020002
Construction
Type & style
- Home type: SingleFamily
- Architectural style: Traditional
- Property subtype: Single Family Residence
Materials
- Brick
- Foundation: Slab
- Roof: Composition
Condition
- Pre-owned
- Year built: 2001
Utilities & green energy
- Utilities for property: Cable Available
Community & HOA
Community
- Security: Audio and Video Surveillance, Security System, Smoke Detector(s)
- Subdivision: Turtle Creek Estates
HOA
- Has HOA: Yes
- HOA fee: $1,500 annually
Location
- Region: Longview
Financial & listing details
- Price per square foot: $195/sqft
- Tax assessed value: $990,500
- Annual tax amount: $11,627
- Date on market: 7/7/2026
- Listing terms: Conventional,FHA,VA Loan,Must Qualify,Cash
Estimated market value
$890,200
$846,000 - $935,000
$5,106/mo
Price history
| Date | Event | Price |
|---|---|---|
| 7/2/2026 | Listed for sale | $925,000+68.5%$195/sqft |
Source:  LGVBOARD #20264734 Report a problem LGVBOARD #20264734 Report a problem | ||
| 12/28/2018 | Listing removed | $3,500$1/sqft |
Source: Ramsey Realty Group #10101919 Report a problem | ||
| 11/14/2018 | Listed for rent | $3,500$1/sqft |
Source: Ramsey Realty Group #10101919 Report a problem | ||
| 1/8/2018 | Listing removed | $549,000$116/sqft |
Source: RAMSEY REALTY GROUP #20176652 Report a problem | ||
| 12/15/2017 | Price change | $549,000-8.5%$116/sqft |
Source: RAMSEY REALTY GROUP #20176652 Report a problem | ||
| 9/20/2017 | Price change | $600,000-8.4%$127/sqft |
Source: Owner Report a problem | ||
| 9/22/2015 | Price change | $655,000-2.7%$138/sqft |
Source: The Real Estate Book #20154712 Report a problem | ||
| 9/14/2015 | Price change | $673,000+1.2%$142/sqft |
Source: The Real Estate Book #20154712 Report a problem | ||
| 9/1/2015 | Price change | $665,000-1.2%$141/sqft |
Source: The Real Estate Book #20154712 Report a problem | ||
| 7/1/2015 | Listed for sale | $673,000$142/sqft |
Source: The Real Estate Book #20154712 Report a problem | ||
Public tax history
| Year | Property taxes | Tax assessment |
|---|---|---|
| 2025 | $10,923 +5.9% | $865,510 +10% |
| 2024 | $10,315 +12.6% | $786,827 +10% |
| 2023 | $9,159 -9.9% | $715,297 +10% |
| 2022 | $10,160 -2.8% | $650,270 +5.4% |
| 2021 | $10,451 -6.1% | $616,970 -0.1% |
| 2020 | $11,133 +6.6% | $617,870 +0.3% |
| 2019 | $10,442 +2.6% | $616,270 +7.5% |
| 2018 | $10,179 -12.4% | $573,310 -12.4% |
| 2017 | $11,626 +5.7% | $654,820 -0.8% |
| 2016 | $10,997 +2.2% | $660,210 +2.1% |
| 2015 | $10,761 | $646,500 -0.5% |
| 2014 | -- | $649,720 +1% |
| 2013 | -- | $643,010 +0.8% |
| 2012 | -- | $637,830 +0.1% |
| 2011 | -- | $637,070 +0.3% |
| 2010 | -- | $635,080 +0.8% |
| 2009 | -- | $630,160 +4.8% |
| 2008 | -- | $601,180 +3% |
| 2007 | -- | $583,390 +6.4% |
| 2006 | -- | $548,160 +11% |
| 2005 | -- | $493,810 +3.5% |
| 2004 | -- | $477,020 +1.8% |
| 2003 | -- | $468,760 +11.5% |
| 2002 | -- | $420,570 |
Find assessor info on the county website
Monthly payment
Est. payment
Payment breakdown
Explore the cost of this home by adjusting the details. Changes won't be saved.Climate risks
Neighborhood: 75605
Nearby schools
Schools provided by the listing agent
- Elementary: Longview
- Middle: Longview
- High: Longview
Source: GTARMLS. This data may not be complete. We recommend contacting the local school district to confirm school assignments for this home.
Similar homes
- $899,9994 bd4 ba4.3k sqft1201 Montclair St, Longview, TX 75601For Sale
 MLS ID #20266466, Breanna Starr, Keebaugh & Company. LGVBOARD
 - $805,0004 bd3 ba3.7k sqft5427 Tevey Rd, Longview, TX 75605For Sale
 MLS ID #20266429, Natalie Carver, Pinnacle Realty Advisors. LGVBOARD
 - $749,0004 bd4 ba3.6k sqft301 Hunters Creek Dr, Longview, TX 75605For Sale
 MLS ID #20266456, Ronnie Godfrey, BOLD Real Estate Group. LGVBOARD
 - $865,0005 bd6 ba4.3k sqft145 Abby Gail Dr, Longview, TX 75605For Sale
 MLS ID #26012253, Janti Patel, Ramsey Realty Group - Longview. GTARMLS
