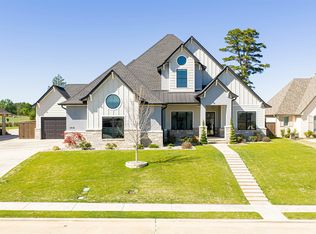
Prime Location, Luxury Living, and the Best Views in Hidden Hills! Location, location, location! Centrally located in Longview just off Hawkins Parkway, this beautiful home offers the perfect combination of convenience, privacy, and style! Nestled in the gated Hidden Hills subdivision in desirable Spring Hill ISD, you'll enjoy easy access to shopping, dining, schools, and everything Longview has to offer. Inside, you'll find beautiful brick accents, exposed wood beams, modern black fixtures, and an open-concept floor plan perfect for entertaining. Arguably one of the best views in the entire neighborhood! Backing up to beautiful open pastureland, this home offers peaceful, unobstructed views that are hard to find in such a centrally located neighborhood. The covered patio, complete with a built-in gas grill, is the perfect place to relax and take it all in! Featuring 5 bedrooms, 3 bathrooms, and a 3-car garage, this home offers a flexible layout to fit your needs. The spacious primary suite features soaring ceilings, wood beams, a luxurious bathroom, and a generous walk-in closet. Enjoy the best of both worlds—centrally located convenience, gated-community living, and incredible pasture views right in the heart of Longview! Schedule your private showing today!
For sale
$670,000
3922 Hidden Hills Cir, Longview, TX 75605
5beds
2,831sqft
Single Family Residence
Built in 2024
0.35 Acres Lot
$665,600 Zestimate®
$237/sqft
$-- HOA
What's special
Modern black fixturesBeautiful brick accentsGenerous walk-in closetExposed wood beamsLuxurious bathroom
- 4 days
- 327
- 33
Likely to sell faster than
Zillow last checked:
Listing updated:
Listed by:
Joshua Gibbons 903-746-2144,
Ramsey Realty Group
Source: LGVBOARD,MLS#: 20267108
Facts & features
Interior
Bedrooms & bathrooms
- Bedrooms: 5
- Bathrooms: 3
- Full bathrooms: 3
Rooms
- Room types: Living Room, Office, Family Room, 1 Living Area
Bedroom
- Features: Master Bedroom Split
Bathroom
- Features: Shower and Tub, Separate Lavatories, Separate Walk-in Closets, Ceramic Tile
Heating
- Central Gas
Cooling
- Central Electric
Appliances
- Included: Gas Range/Oven, Self Cleaning Oven, Gas Cooktop, Gas Water Heater, Tankless Water Heater
Features
- Ceiling Fans
- Flooring: Hardwood
- Windows: Shades/Blinds
- Has fireplace: Yes
- Fireplace features: Gas Log
Interior area
- Total interior livable area: 2,831 sqft
Property
Parking
- Total spaces: 3
- Parking features: Garage, Garage Faces Front, Garage Door Opener, Paved
- Garage spaces: 3
- Has uncovered spaces: Yes
Features
- Levels: One
- Stories: 1
- Patio & porch: Patio, Porch
- Exterior features: Outdoor Grill, Rain Gutters
- Pool features: None
- Fencing: Wood,Metal Fence
Lot
- Size: 0.35 Acres
- Features: Landscaped, Native Grass, None
- Topography: Level
- Residential vegetation: None
Details
- Additional structures: None
- Parcel number: 1601794
Construction
Type & style
- Home type: SingleFamily
- Architectural style: Traditional
- Property subtype: Single Family Residence
Materials
- Brick and Stone
- Foundation: Slab
- Roof: Composition
Condition
- Year built: 2024
Utilities & green energy
- Sewer: Public Sewer
- Water: City
- Utilities for property: Electricity Available
Community & HOA
Community
- Security: Security Lights
- Subdivision: Hidden Hills
HOA
- Has HOA: Yes
Location
- Region: Longview
Financial & listing details
- Price per square foot: $237/sqft
- Tax assessed value: $614,210
- Annual tax amount: $13,624
- Price range: $670K - $670K
- Date on market: 10/9/2026
- Listing terms: Cash,FHA,Conventional,VA Loan,Must Qualify
- Exclusions: Personal Items
- Road surface type: Paved, Asphalt
Estimated market value
$665,600
$632,000 - $699,000
$3,200/mo
Price history
| Date | Event | Price |
|---|---|---|
| 10/9/2026 | Listed for sale | $670,000+4.8%$237/sqft |
Source:  LGVBOARD #20267108 Report a problem LGVBOARD #20267108 Report a problem | ||
| 4/30/2026 | Sold | -- |
Source: LGVBOARD #20246340 Report a problem | ||
| 3/12/2026 | Price change | $639,500-1.5%$226/sqft |
Source: LGVBOARD #20260592 Report a problem | ||
| 1/27/2026 | Price change | $649,500-1.6%$229/sqft |
Source: LGVBOARD #20260592 Report a problem | ||
| 8/14/2025 | Listed for sale | $659,900-0.7%$233/sqft |
Source: LGVBOARD #20246340 Report a problem | ||
| 10/10/2024 | Listed for sale | $664,500$235/sqft |
Source: LGVBOARD #20246340 Report a problem | ||
Public tax history
| Year | Property taxes | Tax assessment |
|---|---|---|
| 2025 | $13,225 | $614,210 |
Find assessor info on the county website
Monthly payment
Est. payment
Payment breakdown
Explore the cost of this home by adjusting the details. Changes won't be saved.Climate risks
Neighborhood: 75605
Nearby schools
Schools provided by the listing agent
- District: Spring Hill ISD
Source: LGVBOARD. This data may not be complete. We recommend contacting the local school district to confirm school assignments for this home.
Similar homes
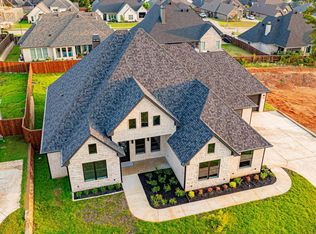
- $639,5004 bd3 ba2.7k sqft3921 Hidden Hills Cir, Longview, TX 75605For Sale
 MLS ID #20266899, Michael Kalmus, Trina Griffith & Company Real Estate. LGVBOARD
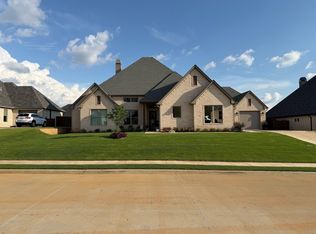
 - $689,0004 bd4 ba3k sqft4002 Shadow Ridge Ln, Longview, TX 75605For Sale
 MLS ID #26009513, Kenneth Anderson, Pinnacle Realty Advisors. GTARMLS
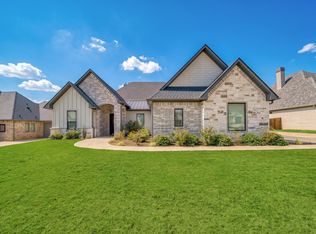
 - $620,0004 bd3 ba2.7k sqft3917 Hidden Hills Cir, Longview, TX 75605For Sale
 MLS ID #20266127, Kylie R Hicks, Texas Real Estate Executives. LGVBOARD
 - $673,0004 bd3 ba3.5k sqft5511 McCann Rd, Longview, TX 75605For Sale
 MLS ID #20264446, Sarah Johnston, Julie Woods & Associate RE Firm. LGVBOARD
