New construction home built by Reich Builders in the developing Hidden Hills Subdivision off of Hawkins Pwky. From the street you will notice the white brick surrounded by the darker brown stonework. When entering the house you will notice the abundant amount of natural sunlight filling the spacious living room. The bold ceramic tile is throughout the home and compliments the beautifully painted white cabinets and the quartz countertops throughout the kitchen and living areas. This home features 4 spacious bedrooms, 3 full bathrooms, plus an office/flex room, 3 car garage spaces. Another very unique and sharp feature this home offers is the book shelf near the entryway of the house, the shelves are made of beautiful white oak wood and are surrounded by LED light strips all the way around. The spacious master bedroom flows into the stunning master bath and oversized master closet which offers an abundance of storage space. The master bathroom is beautiful in itself with the tub being within the shower space and is all encased by the glass entryway and gold accents. Also in the master bath are more beautiful white oak cabinets dividing the double vanities and their granite countertops offering plenty of room. This home also offers a NG tankless water heater with a circulation pump, gas fireplace, gas furnace, 36" gas cooktop and gas outdoor grill. The large backyard faces the adjacent property's large grass field, offers plenty of room for activities, and is surrounded by a dark stained 8' tall privacy fence
Sold
Price Unknown
3928 Hidden Hills Cir, Longview, TX 75605
4beds
2,698sqft
Single Family Residence
Built in 2025
0.33 Acres Lot
$639,800 Zestimate®
$--/sqft
$3,227 Estimated rent
Home value
$639,800
$582,000 - $704,000
$3,227/mo
Zestimate® history
Owner options
List your home for rent
$3,227/mo
Rent Zestimate®
Find your next renter with Zillow Rental Manager. Plus, with online applications, you can quickly screen prospective tenants – for free.
$3,227/mo
Rent Zestimate®
Refinance and save
Refinancing to a lower rate could help reduce your monthly payments and save thousands over the life of the loan.
Explore your selling options
Work with a Zillow partner agent
Leverage their expertise and Zillow's premium Showcase listings to get your home seen by more buyers.
Get startedList with your own agent
Get your home in front of millions of buyers by listing it on Zillow.
Learn how to do itSell it yourself
Take full control of how buyers see your home on Zillow by listing For Sale by Owner (FSBO).
List your homeWhat's special
Gas fireplaceGas outdoor grillBeautifully painted white cabinetsStunning master bathSpacious master bedroom
Zillow last checked:
Listing updated:
Listed by:
Peyton J Reich 903-738-1057,
Reich Realty
Bought with:
Peyton J Reich
Reich Realty
Source: LGVBOARD,MLS#: 20258054
Facts & features
Interior
Bedrooms & bathrooms
- Bedrooms: 4
- Bathrooms: 3
- Full bathrooms: 3
Rooms
- Room types: Office, Family Room, Utility Room
Bedroom
- Features: Master Bedroom Split, Guest Bedroom Split, Walk-In Closet(s)
Bathroom
- Features: Shower and Tub, Double Vanity, Ceramic Tile
Heating
- Central Gas
Cooling
- Central Electric
Appliances
- Included: Elec Range/Oven, Gas Cooktop, Microwave, Dishwasher, Disposal, Vented Exhaust Fan, Gas Water Heater
- Laundry: Laundry Room, Electric Dryer Hookup, Washer Hookup
Features
- High Ceilings, Ceiling Fans, High Speed Internet
- Flooring: Carpet, Tile, Other
- Number of fireplaces: 1
- Fireplace features: Living Room, Gas Starter
Interior area
- Total structure area: 2,698
- Total interior livable area: 2,698 sqft
Property
Parking
- Total spaces: 3
- Parking features: Garage, Garage Faces Side, Garage Door Opener, Attached, Rear/Side Entry, Concrete
- Attached garage spaces: 3
- Has uncovered spaces: Yes
Features
- Levels: One
- Stories: 1
- Exterior features: Outdoor Grill, Rain Gutters
- Pool features: None
- Fencing: Wood,Wrought Iron
Lot
- Size: 0.33 Acres
- Features: Landscaped
Details
- Additional structures: None
- Parcel number: See Addendum
Construction
Type & style
- Home type: SingleFamily
- Property subtype: Single Family Residence
Materials
- Brick and Stone
- Foundation: Slab
- Roof: Composition
Condition
- New Construction
- New construction: Yes
- Year built: 2025
Utilities & green energy
- Gas: Gas
- Sewer: Public Sewer
- Water: Public Water, City
- Utilities for property: Electricity Available, Cable Available
Community & HOA
Community
- Security: Security System Owned
HOA
- Has HOA: Yes
Location
- Region: Longview
Financial & listing details
- Tax assessed value: $88,000
- Annual tax amount: $1,895
- Date on market: 12/1/2025
- Listing terms: Cash,Conventional
- Exclusions: N/A
Price history
| Date | Event | Price |
|---|---|---|
| 1/22/2026 | Sold | -- |
Source:  LGVBOARD #20258054 Report a problem LGVBOARD #20258054 Report a problem | ||
| 1/9/2026 | Pending sale | $634,500$235/sqft |
Source: LGVBOARD #20258054 Report a problem | ||
| 12/1/2025 | Listed for sale | $634,500$235/sqft |
Source: LGVBOARD #20258054 Report a problem | ||
Public tax history
| Year | Property taxes | Tax assessment |
|---|---|---|
| 2025 | $1,895 | $88,000 |
Find assessor info on the county website
Neighborhood: 75605
Nearby homes
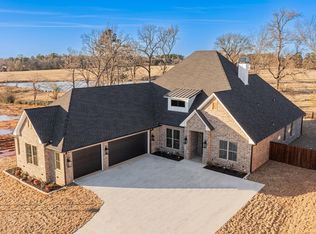
- $--4 bd3 ba2.7k sqft3924 Hidden Hills Cir, Longview, TX 75605Sold
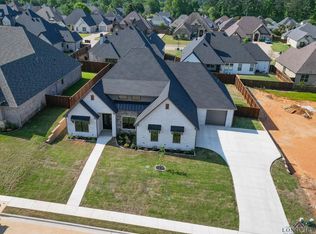
- $--4 bd3 ba2.7k sqft3927 Hidden Hills Cir, Longview, TX 75605Sold
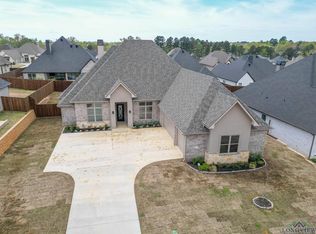
- $--4 bd3 ba2.7k sqft3925 Hidden Hills Cir, Longview, TX 75605Sold
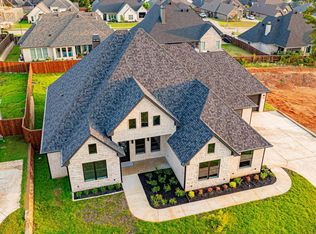
- $--4 bd3 ba2.7k sqft3923 Hidden Hills Cir, Longview, TX 75605Sold
- $670,0005 bd3 ba2.8k sqft3922 Hidden Hills Cir, Longview, TX 75605For Sale
- $--4 bd3 ba2.7k sqft3931 Hidden Hills Cir, Longview, TX 75605Sold
- $208,440-- bd-- ba-- sqftW Hawkins Pkwy, Longview, TX 75605Off Market
- $546,5004 bd3 ba2.5k sqft4015 Hidden Hills Cir, Longview, TX 75605Off Market
Nearby schools
GreatSchools rating
- NASpring Hill Primary SchoolGrades: PK-2Distance: 1 mi
- 8/10Spring Hill Junior High SchoolGrades: 6-8Distance: 1.3 mi
- 7/10Spring Hill High SchoolGrades: 9-12Distance: 1.5 mi
Schools provided by the listing agent
- District: Spring Hill ISD
Source: LGVBOARD. This data may not be complete. We recommend contacting the local school district to confirm school assignments for this home.
- Texas
- Gregg County
- Longview
- 75605
- 3928 Hidden Hills Cir
