Located in The Highlands, one of Hallsville's premier gated communities just off FM 450, 165 Highland Boulevard offers the space, layout, and amenities that today's buyers are searching for. Built in 2011 and situated on a beautifully maintained half-acre lot in Hallsville ISD, this 4-bedroom, 3.5-bathroom home offers 2,438 square feet of living space with high-end finishes, flexible rooms, and exceptional outdoor living/kitchen. From the moment you step inside, you'll notice the attention to detail. Wide-plank, hand-scraped hardwood floors lead you through the main living areas, while the soaring vaulted ceiling with wood planks and exposed beams creates a warm, inviting focal point in the living room. The open floor plan allows the living room, kitchen, and dining spaces to flow naturally together, making everyday living and entertaining equally enjoyable. Just off the foyer, a front guest bedroom is privately positioned away from the remaining bedrooms, making it an ideal home office, library, nursery, or guest suite. Across the entry, the formal dining room provides plenty of room for large holiday gatherings, dinner parties, or everyday family meals. The kitchen was designed with both function and style in mind. You'll find granite countertops, stainless steel appliances, a breakfast bar, breakfast nook, walk-in pantry, and abundant workspace, all overlooking the main living area so you're always part of the conversation. The split primary suite offers a peaceful retreat tucked away from the secondary bedrooms. The spacious ensuite bathroom features a soaking tub, oversized walk-in shower, private water closet, dual vanities, and a generous walk-in closet with custom built-ins. On the opposite side of the home, two additional bedrooms each enjoy their own bathroom access. One bedroom connects directly to the shared hall bathroom, while the fourth bedroom offers its own private ensuite, creating an excellent setup for guests, older children, or multigenerational living. The outdoor living space is every bit as impressive as the interior. The covered back patio features a fully equipped outdoor kitchen that's ready for weekend cookouts, football Saturdays, and evenings spent with family and friends. Beyond the patio, the backyard offers plenty of room to play, garden, or simply enjoy the privacy of your own outdoor space. One feature that truly sets this property apart is the finished detached outbuilding. Complete with foam insulation, electricity, heating, and air conditioning, it's ready to become whatever you need it to be—a home gym, workshop, hobby room, office, game room, man cave, she shed, or climate-controlled storage. Living in The Highlands also means enjoying neighborhood amenities including a community swimming pool, pool house, and pond, giving you resort-style conveniences just steps from home. If you've been searching for a home in Hallsville, Texas that combines beautiful craftsmanship, a functional floor plan, outdoor entertaining, and a gated community with neighborhood amenities, 165 Highland Boulevard deserves a spot at the top of your list. Schedule your private showing today and experience everything this exceptional Hallsville home has to offer!
For sale
$430,000
165 Highland Blvd, Hallsville, TX 75650
4beds
2,438sqft
:
Get pre-qualified$2,976/mo
Single Family Residence
Built in 2011
0.55 Acres Lot
$422,800 Zestimate®
$176/sqft
$16/mo HOA
What's special
Beautifully maintained half-acre lotHigh-end finishesStainless steel appliancesWide-plank hand-scraped hardwood floorsGranite countertopsWalk-in pantryBreakfast bar
- 9 days |
- 255 |
- 24 |
Likely to sell faster than
Zillow last checked:
Listing updated:
Listed by:
Kristin Koonce 903-241-2608,
BOLD Real Estate Group
Source: LGVBOARD,MLS#: 20265556
Facts & features
Interior
Bedrooms & bathrooms
- Bedrooms: 4
- Bathrooms: 4
- Full bathrooms: 3
- 1/2 bathrooms: 1
Rooms
- Room types: Living Room, Family Room, Utility Room, 1 Living Area
Bedroom
- Features: Master Bedroom Split, Walk-In Closet(s)
Bathroom
- Features: Shower and Tub, Shower/Tub, Tile Counters, Granite Counters
Dining room
- Features: Separate Formal Dining
Heating
- Central Electric
Cooling
- Central Electric
Appliances
- Included: Electric Oven, Electric Cooktop, Microwave, Dishwasher, Disposal, Vented Exhaust Fan, Refrigerator, Electric Water Heater
- Laundry: Laundry Room, Electric Dryer Hookup, Washer Hookup
Features
- High Ceilings, Ceiling Fan(s), Pantry, Granite Counters, Ceiling Fans, High Speed Internet, Breakfast Bar, Eat-in Kitchen
- Flooring: Carpet, Tile, Hardwood
- Windows: Partial Curtains, Shades/Blinds, Double Pane Windows
- Number of fireplaces: 1
- Fireplace features: Wood Burning, Living Room
Interior area
- Total interior livable area: 2,438 sqft
Property
Parking
- Total spaces: 2
- Parking features: Garage, Garage Faces Side, Garage Door Opener, Attached, Rear/Side Entry, Concrete
- Attached garage spaces: 2
- Has uncovered spaces: Yes
Features
- Levels: One
- Stories: 1
- Patio & porch: Covered, Porch
- Exterior features: Auto Sprinkler, Sprinkler System, Rain Gutters
- Pool features: None
- Fencing: Wood
Lot
- Size: 0.55 Acres
- Features: Landscaped
- Topography: Level
- Residential vegetation: None
Details
- Additional structures: Workshop
- Parcel number: R010091686
Construction
Type & style
- Home type: SingleFamily
- Architectural style: Traditional
- Property subtype: Single Family Residence
Materials
- Brick and Stone
- Foundation: Slab
- Roof: Composition
Condition
- Year built: 2011
Utilities & green energy
- Electric: Rural Electric
- Sewer: Aerobic Septic, Community
- Water: Community, Gum Spring
Community & HOA
Community
- Security: Security Lights, Smoke Detector(s)
- Subdivision: The Highlands at Hallsville
HOA
- Has HOA: Yes
- HOA fee: $195 annually
Location
- Region: Hallsville
Financial & listing details
- Price per square foot: $176/sqft
- Tax assessed value: $416,690
- Annual tax amount: $3,323
- Price range: $430K - $430K
- Date on market: 8/4/2026
- Listing terms: Cash,FHA,Conventional,VA Loan
- Exclusions: tv mounts, Vivint security system, refrigerator
- Road surface type: Asphalt
Estimated market value
$422,800
$402,000 - $444,000
$2,682/mo
Price history
| Date | Event | Price |
|---|---|---|
| 8/4/2026 | Listed for sale | $430,000-1%$176/sqft |
Source:  LGVBOARD #20265556 Report a problem LGVBOARD #20265556 Report a problem | ||
| 7/21/2026 | Listing removed | $434,500$178/sqft |
Source: LGVBOARD #20261472 Report a problem | ||
| 7/19/2026 | Price change | $434,500-1.3%$178/sqft |
Source: LGVBOARD #20261472 Report a problem | ||
| 3/2/2026 | Price change | $440,000-1.1%$180/sqft |
Source: LGVBOARD #20261472 Report a problem | ||
| 6/10/2025 | Price change | $445,000-0.2%$183/sqft |
Source: LGVBOARD #20251985 Report a problem | ||
| 6/3/2025 | Price change | $446,000-0.2%$183/sqft |
Source: LGVBOARD #20251985 Report a problem | ||
| 5/27/2025 | Price change | $447,000-0.2%$183/sqft |
Source: LGVBOARD #20251985 Report a problem | ||
| 5/20/2025 | Price change | $448,000-0.2%$184/sqft |
Source: LGVBOARD #20251985 Report a problem | ||
| 5/13/2025 | Price change | $449,000-0.2%$184/sqft |
Source: LGVBOARD #20251985 Report a problem | ||
| 3/27/2025 | Listed for sale | $450,000+8.6%$185/sqft |
Source: LGVBOARD #20251985 Report a problem | ||
| 12/5/2022 | Sold | -- |
Source: LGVBOARD #20225944 Report a problem | ||
| 11/16/2022 | Pending sale | $414,445$170/sqft |
Source: LGVBOARD #20225944 Report a problem | ||
| 10/20/2022 | Price change | $414,445-2.4%$170/sqft |
Source: LGVBOARD #20225944 Report a problem | ||
| 10/10/2022 | Price change | $424,445-3.4%$174/sqft |
Source: LGVBOARD #20225944 Report a problem | ||
| 9/23/2022 | Listed for sale | $439,450+37.4%$180/sqft |
Source: LGVBOARD #20225944 Report a problem | ||
| 6/15/2020 | Sold | -- |
Source: LGVBOARD #20202089 Report a problem | ||
| 5/7/2020 | Price change | $319,900-1.6%$131/sqft |
Source: EXP REALTY, LLC #20202089 Report a problem | ||
| 5/1/2020 | Listed for sale | $325,000+5%$133/sqft |
Source: EXP REALTY, LLC #20202089 Report a problem | ||
| 10/18/2018 | Listing removed | $309,500$127/sqft |
Source: JULIE WOODS & ASSOCIATES RE FIRM #20184838 Report a problem | ||
| 10/16/2018 | Price change | $309,500-1.7%$127/sqft |
Source: JULIE WOODS & ASSOCIATES RE FIRM #20184838 Report a problem | ||
| 8/27/2018 | Listed for sale | $315,000+5%$129/sqft |
Source: JULIE WOODS & ASSOCIATES RE FIRM #20184838 Report a problem | ||
| 9/18/2015 | Listing removed | $299,900$123/sqft |
Source: Visual Tour #20153165 Report a problem | ||
| 8/31/2015 | Listed for sale | $299,900$123/sqft |
Source: Visual Tour #20153165 Report a problem | ||
| 5/13/2015 | Sold | -- |
Source: Agent Provided Report a problem | ||
Public tax history
| Year | Property taxes | Tax assessment |
|---|---|---|
| 2024 | $3,088 +4.1% | $416,690 +3.1% |
| 2023 | $2,966 -17.9% | $404,220 +10.1% |
| 2022 | $3,613 | $367,200 +13% |
| 2021 | -- | $325,010 +8.3% |
| 2020 | $2,690 -31.2% | $300,160 -0.7% |
| 2019 | $3,911 +33.8% | $302,290 +0.7% |
| 2018 | $2,924 +0.5% | $300,160 +0.7% |
| 2017 | $2,908 | $298,030 +0.5% |
| 2016 | $2,908 -1.8% | $296,620 -1.6% |
| 2015 | $2,961 -2.5% | $301,380 +2.8% |
| 2014 | $3,037 +0.3% | $293,270 |
| 2013 | $3,029 -25.7% | -- |
| 2012 | $4,075 | -- |
Find assessor info on the county website
Monthly payment
Est. payment
Payment breakdown
Explore the cost of this home by adjusting the details. Changes won't be saved.Climate risks
Neighborhood: 75650
Nearby schools
GreatSchools rating
- 7/10Hallsville North Elementary SchoolGrades: PK-4Distance: 1.8 mi
- 9/10Hallsville Junior High SchoolGrades: 6-8Distance: 3.3 mi
- 7/10Hallsville High SchoolGrades: 9-12Distance: 1.2 mi
Schools provided by the listing agent
- District: Hallsville ISD
Source: LGVBOARD. This data may not be complete. We recommend contacting the local school district to confirm school assignments for this home.
- $421,800-- bd-- ba2.2k sqft155 Highland Blvd, Hallsville, TX 75650Off Market
- $471,800-- bd-- ba2.1k sqft175 Highland Blvd, Hallsville, TX 75650Off Market
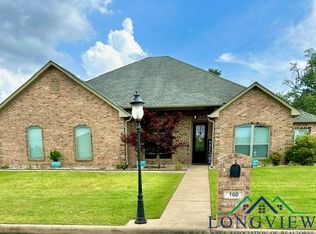
- $--4 bd3 ba2.1k sqft160 Highland Blvd, Hallsville, TX 75650Sold
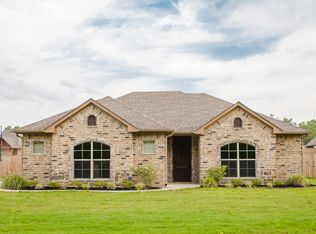
- $353,3003 bd2 ba1.6k sqft286 Karabeth Ln, Hallsville, TX 75650Off Market
- $411,300-- bd-- ba1.7k sqft262 Karabeth Ln, Hallsville, TX 75650Off Market
- $473,3004 bd3 ba2.3k sqft170 Highland Blvd, Hallsville, TX 75650Off Market
- $302,200-- bd-- ba1.5k sqft314 Karabeth Ln, Hallsville, TX 75650Off Market
- $--4 bd3 ba2.2k sqft180 Highland Blvd, Hallsville, TX 75650Sold
A local agent can set up tours, give advice and negotiate with sellers.
Similar homes
- $435,0004 bd4 ba2.9k sqft105 Secret Psge, Hallsville, TX 75650For Sale
 MLS ID #20262672, J.P. Daub, Daub Realty. LGVBOARD
 - $435,0004 bd2 ba2k sqft507 Willow St, Hallsville, TX 75650For Sale
 MLS ID #20262260, J.P. Daub, Daub Realty. LGVBOARD
 - $390,0004 bd2 ba2.2k sqft112 Germantown Cir, Hallsville, TX 75650For Sale
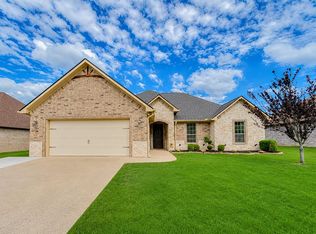 MLS ID #20262794, Tyler S Owens, Ramsey Realty Group. LGVBOARD
 - $480,0004 bd3 ba2.3k sqft2469 Walkers Mill Rd, Hallsville, TX 75650For Sale
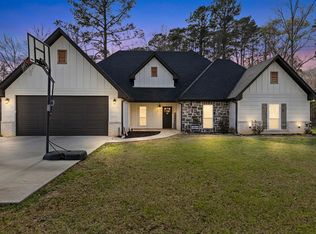 MLS ID #20261644, Breanna Starr, Keebaugh & Company. LGVBOARD
 - $444,8004 bd3 ba2.5k sqft1000 Riverwood Dr, Longview, TX 75604For SaleMLS ID #20265736, Myles G Wise, Ember Realty. LGVBOARD
- $265,0004 bd3 ba1.9k sqft310 Pine Cir, Hallsville, TX 75650For SaleMLS ID #20262767, Amanda Robins, Keebaugh & Company. LGVBOARD
- $440,0003 bd2 ba2.2k sqft3514 Thompson Rd, Longview, TX 75604For SaleMLS ID #20265653, Tyler S Owens, Ramsey Realty Group. LGVBOARD
- $390,0004 bd3 ba2.1k sqft901 Rose Mount Dr, Longview, TX 75601For SaleMLS ID #20265467, Austin Moore, Austin Moore & Company Real Estate. LGVBOARD
- $419,9004 bd2 ba2.1k sqft2908 Celebration Way, Longview, TX 75605For SaleMLS ID #20263655, Julie B Woods, Julie Woods & Associate RE Firm. LGVBOARD
- $379,9003 bd2 ba1.9k sqft210 Towering Oaks Mdws, Longview, TX 75602For SaleMLS ID #20265369, Christy Morse, Trina Griffith & Company Real Estate. LGVBOARD
- $422,0004 bd3 ba2.4k sqft110 Hidden Creek Ln, Longview, TX 75602For SaleMLS ID #20264636, Janti Patel, Ramsey Realty Group. LGVBOARD
- $429,9005 bd3 ba2.5k sqft13054 County Road 2127 N, Henderson, TX 75652For SaleMLS ID #20264181, Racheal Allen, Summers Cook & Company. LGVBOARD
- $474,9004 bd3 ba2.2k sqft155 Kayla Ln, Longview, TX 75602For SaleMLS ID #20255041, Taj M Gala, Ember Realty. LGVBOARD
- $439,9754 bd3 ba2.4k sqft209 Travis Peak Trl, White Oak, TX 75693For SaleMLS ID #20264814, Dawn M Sims, Ember Realty. LGVBOARD
- $494,0004 bd3 ba2.4k sqft255 Towering Oaks Mdws, Longview, TX 75602For SaleMLS ID #20263683, Nacole Eaton, Texas Real Estate Executives. LGVBOARD
- $425,0004 bd3 ba2.7k sqft1515 Wilderness Way, Longview, TX 75604For SaleMLS ID #20264883, Christian Bennett, Ember Realty. LGVBOARD
- $360,0004 bd2 ba2k sqft209 Morningstar Dr, Longview, TX 75605For SaleMLS ID #21335814, Elgina Parilla. NTREIS
- $439,9004 bd4 ba2.9k sqft1800 Cardinal St, Longview, TX 75601For SaleMLS ID #20263645, Carmen Hamilton, Epique Realty LLC. LGVBOARD
- $399,8884 bd4 ba2.9k sqft2011 Warwick Cir E, Longview, TX 75601For SaleMLS ID #20264706, Martha F Weant, Summers Cook & Company. LGVBOARD
- $329,9003 bd2 ba1.7k sqft111 Champions Dr, Hallsville, TX 75650For SaleMLS ID #20264354, Jodie Marr, Daub Realty. LGVBOARD
