Welcome home to Hallsville ISD! This beautiful 4-bedroom, 2.5 bathroom is perfectly situated in a prime location within a quiet, kid friendly neighborhood. Designed with comfort and efficiency in mind, this energy efficient home features a stunning fully remodeled kitchen that's ready for entertaining and everyday living. Major updates including a new AC system and newer roof, provide peace of mind for years to come. Enjoy the convenience of being just minutes from shopping, dining, and schools, while the neighborhood park offers the perfect place for outdoor fun. If you're looking for a move in ready home that combines modern updates, an unbeatable location, and top-rated schools, this one checks all the boxes. Call today for your private showing and get moved in before school starts! Seller now offering $5000 credit towards rate buy down, etc!
For sale
Price cut: $7.6K (9/22)
$369,900
2519 Oasis Dr, Longview, TX 75601
4beds
2,368sqft
Single Family Residence
Built in 2012
9,104 Square Feet Lot
$368,300 Zestimate®
$156/sqft
$-- HOA
What's special
Stunning fully remodeled kitchenEnergy efficient homeNewer roofNew ac system
- 102 days
- 386
- 26
Zillow last checked:
Listing updated:
Listed by:
Jodie Marr 903-841-1989,
Daub Realty
Source: LGVBOARD,MLS#: 20264562
Facts & features
Interior
Bedrooms & bathrooms
- Bedrooms: 4
- Bathrooms: 2
- Full bathrooms: 2
- 1/2 bathrooms: 1
Rooms
- Room types: Family Room, 2 Living Areas
Bedroom
- Features: Guest Bedroom Split
Bathroom
- Features: Shower/Tub, Shower and Jacuzzi Tub, Walk-In Closet(s), Tile Counters
Heating
- Central Gas
Cooling
- Central Electric
Appliances
- Included: Electric Oven, Gas Cooktop, Dishwasher, Gas Water Heater, Tankless Water Heater
Features
- Ceiling Fan(s), Ceiling Fans, Eat-in Kitchen
- Flooring: Carpet, Tile, Hardwood
- Number of fireplaces: 1
- Fireplace features: Electric
Interior area
- Total interior livable area: 2,368 sqft
Property
Parking
- Total spaces: 2
- Parking features: Garage, Garage Faces Front, Attached, Concrete
- Attached garage spaces: 2
- Has uncovered spaces: Yes
Features
- Levels: One
- Stories: 1
- Patio & porch: Covered
- Exterior features: Auto Sprinkler, Rain Gutters
- Pool features: None
- Fencing: Wood
Lot
- Size: 9,104 Square Feet
- Features: Landscaped
Details
- Additional structures: None
- Parcel number: 10091974
Construction
Type & style
- Home type: SingleFamily
- Architectural style: Traditional
- Property subtype: Single Family Residence
Materials
- Brick and Wood
- Foundation: Slab
- Roof: Composition
Condition
- Year built: 2012
Utilities & green energy
- Gas: Gas
- Sewer: Public Sewer
- Water: Public Water, City
- Utilities for property: Electricity Available
Community & HOA
Community
- Subdivision: The Palms
HOA
- Has HOA: Yes
Location
- Region: Longview
Financial & listing details
- Price per square foot: $156/sqft
- Tax assessed value: $374,230
- Annual tax amount: $4,335
- Price range: $369.9K - $369.9K
- Date on market: 6/26/2026
- Listing terms: Cash,FHA,Conventional,VA Loan,Must Qualify
- Exclusions: none
Estimated market value
$368,300
$350,000 - $387,000
$2,714/mo
Price history
| Date | Event | Price |
|---|---|---|
| 9/22/2026 | Price change | $369,900-2%$156/sqft |
Source:  LGVBOARD #20264562 Report a problem LGVBOARD #20264562 Report a problem | ||
| 9/10/2026 | Price change | $377,500-0.5%$159/sqft |
Source: LGVBOARD #20264562 Report a problem | ||
| 9/4/2026 | Price change | $379,500-2.3%$160/sqft |
Source: LGVBOARD #20264562 Report a problem | ||
| 8/24/2026 | Price change | $388,500-0.1%$164/sqft |
Source: LGVBOARD #20264562 Report a problem | ||
| 8/10/2026 | Price change | $389,000-2.2%$164/sqft |
Source: LGVBOARD #20264562 Report a problem | ||
| 7/30/2026 | Price change | $397,600-0.5%$168/sqft |
Source: LGVBOARD #20264562 Report a problem | ||
| 7/10/2026 | Price change | $399,700-2.5%$169/sqft |
Source: LGVBOARD #20264562 Report a problem | ||
| 6/26/2026 | Listed for sale | $409,900$173/sqft |
Source: LGVBOARD #20264562 Report a problem | ||
Public tax history
| Year | Property taxes | Tax assessment |
|---|---|---|
| 2025 | $4,368 +6.6% | $374,230 +8.4% |
| 2024 | $4,097 +5.6% | $345,180 +5.4% |
| 2023 | $3,881 -14.5% | $327,620 +5.9% |
| 2022 | $4,540 | $309,330 +12.4% |
| 2021 | -- | $275,170 +5.7% |
| 2020 | $3,748 -17.3% | $260,440 +1% |
| 2019 | $4,530 +21.2% | $257,880 +0.7% |
| 2018 | $3,739 +0.2% | $256,030 +0.7% |
| 2017 | $3,730 | $254,150 +0.2% |
| 2016 | $3,730 +0.8% | $253,610 +0.8% |
| 2015 | $3,700 -22.4% | $251,700 0% |
| 2014 | $4,765 +36.7% | $251,710 |
| 2013 | $3,487 | -- |
Find assessor info on the county website
Monthly payment
Est. payment
Payment breakdown
Explore the cost of this home by adjusting the details. Changes won't be saved.Climate risks
Neighborhood: 75601
Nearby schools
Schools provided by the listing agent
- District: Hallsville
Source: LGVBOARD. This data may not be complete. We recommend contacting the local school district to confirm school assignments for this home.
Similar homes
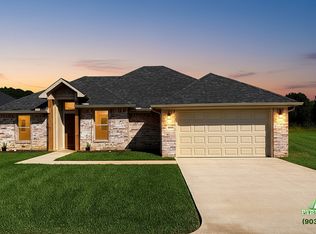
- from $389,9104 bd3 ba1.9k sqft1985 ft² Floor Plan, The Palms Plan, The Palms, Longview, TX 75601New Construction
 Pyramid Homes
 - from $389,9104 bd3 ba1.9k sqft1961ft² Floor Plan, The Palms Plan, The Palms, Longview, TX 75601New Construction
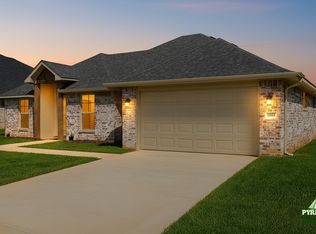 Pyramid Homes
 - $425,0004 bd2 ba2.2k sqft3102 Celebration Way, Longview, TX 75605For Sale
 MLS ID #20266952, Jazilyn Maxwell, BOLD Real Estate Group. LGVBOARD
 - $335,0004 bd3 ba2.4k sqft4 Amherst Cir, Longview, TX 75601For Sale
 MLS ID #20265687, Julie C Groves, 903 Realty. LGVBOARD
