Skip main navigation
Sold
  • Price Unknown

    313 Bois D Arc St, Hallsville, TX 75650

    4beds
    2,064sqft
    Single Family Residence
    Built in 2015
    8,755 Square Feet Lot
    $343,600 Zestimate®
    $--/sqft
    $2,356 Estimated rent

    Home value

    $343,600

    $326,000 - $361,000

    $2,356/mo

    Zestimate® history
    Loading
    Loading...

    Owner options

    List your home for rent

    $2,356/mo

    Rent Zestimate®

    Find your next renter with Zillow Rental Manager. Plus, with online applications, you can quickly screen prospective tenants – for free.

    Learn more

    $2,356/mo

    Rent Zestimate®

    Refinance and save

    $204/mo

    Est. payment

    Refinancing to a lower rate could help reduce your monthly payments and save thousands over the life of the loan.

    See today's rates

    $204/mo

    Est. payment

    Explore your selling options

    Work with a Zillow partner agent

    Leverage their expertise and Zillow's premium Showcase listings to get your home seen by more buyers.

    Get started

    List with your own agent

    Get your home in front of millions of buyers by listing it on Zillow.

    Learn how to do it

    Sell it yourself

    Take full control of how buyers see your home on Zillow by listing For Sale by Owner (FSBO).

    List your home

    What's special

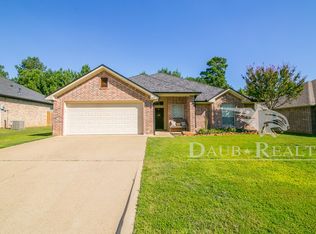
    Step into your dream home nestled in a serene, safe neighborhood. This spacious 4-bedroom, 2-bathroom haven boasts an inviting open concept design with granite countertops and a charming island kitchen. Enjoy ultimate privacy in your backyard oasis surrounded by a wooden privacy fence and unwind on the covered back patio. With a brand new roof and gutters, a convenient 2-car garage, and a built-in sprinkler system, this home is primed for your family's next chapter. Additionally, enjoy unlimited hot water in the soaking tub thanks to the tankless water heater. Any appliances and furniture can be negotiated to stay. Welcome home to comfort, style, and security.

    Zillow last checked:

    Listing updated:

    Listed by:

    Richie L Arnold 903-407-1315,

    Century 21 A Select Group

    Bought with:

    Cassidy Ferrill

    Trina Griffith & Company Real Estate

    Source: LGVBOARD,MLS#: 20242390MLS Logo

    Facts & features

    Interior

    Bedrooms & bathrooms
    • Bedrooms: 4
    • Bathrooms: 2
    • Full bathrooms: 2
    Rooms
    • Room types: 1 Living Area
    Bedroom
    • Features: Master Bedroom Split
    Bathroom
    • Features: Shower and Tub, Shower/Tub, Tile Counters
    Heating
    • Central Electric
    Cooling
    • Central Electric
    Appliances
    • Included: Elec Range/Oven, Microwave, Dishwasher, Vented Exhaust Fan, Gas Water Heater
    • Laundry: Laundry Room, Electric Dryer Hookup, Washer Hookup
    Features
    • High Ceilings, Ceiling Fan(s), Cable TV, Pantry, Ceiling Fans, High Speed Internet, Eat-in Kitchen
    • Flooring: Carpet, Vinyl
    • Windows: Double Pane Windows
    • Number of fireplaces: 1
    • Fireplace features: Wood Burning, Gas Log
    Interior area
    • Total structure area: 2,064
    • Total interior livable area: 2,064 sqft

    Property

    Parking
    • Total spaces: 2
    • Parking features: Garage, Garage Faces Front, Attached, Concrete
    • Attached garage spaces: 2
    • Has uncovered spaces: Yes
    Features
    • Levels: One
    • Stories: 1
    • Patio & porch: Covered
    • Exterior features: Auto Sprinkler, Rain Gutters
    • Pool features: None
    • Fencing: Wood
    Lot
    • Size: 8,755 Square Feet
    • Features: Landscaped, Native Grass, Sandy Loam
    • Topography: Sloping
    • Residential vegetation: None
    Details
    • Additional structures: None
    • Parcel number: R010087131

    Construction

    Type & style
    • Home type: SingleFamily
    • Architectural style: Traditional
    • Property subtype: Single Family Residence
    Materials
    • Brick
    • Foundation: Slab
    • Roof: Composition
    Condition
    • Year built: 2015
    Details
    • Warranty included: Yes

    Utilities & green energy

    • Gas: Natural Gas
    • Sewer: Public Sewer
    • Water: Public Water, City
    • Utilities for property: Electricity Available, Cable Available, Natural Gas Available

    Community & HOA

    Community
    • Security: Smoke Detector(s)
    • Subdivision: 146 WM C CRAWFORD/ TEALWOOD U2
    HOA
    • Has HOA: Yes
    • HOA fee: $204 annually
    Location
    • Region: Hallsville

    Financial & listing details

    • Tax assessed value: $323,320
    • Annual tax amount: $3,030
    • Date on market: 9/19/2025
    • Listing terms: Cash,FHA,Conventional,VA Loan
    • Exclusions: Personal Items
    • Road surface type: Asphalt

    Price history

    DateEventPrice
    7/1/2024Sold--
    Source: LGVBOARD #20242390 Report a problem
    6/4/2024Pending sale$319,000$155/sqft
    Source: LGVBOARD #20242390 Report a problem
    5/23/2024Price change$319,000-1.8%$155/sqft
    Source: LGVBOARD #20242390 Report a problem
    5/14/2024Price change$324,900-3%$157/sqft
    Source: LGVBOARD #20242390 Report a problem
    5/3/2024Price change$334,900-1.5%$162/sqft
    Source: LGVBOARD #20242390 Report a problem
    4/17/2024Listed for sale$339,900+44.7%$165/sqft
    Source: LGVBOARD #20242390 Report a problem
    7/27/2020Sold--
    Source: LGVBOARD #20201362 Report a problem
    6/1/2020Price change$234,900-1.9%$114/sqft
    Source: TRINA GRIFFITH & COMPANY REAL ESTATE #20201362 Report a problem
    5/14/2020Price change$239,500-2%$116/sqft
    Source: TRINA GRIFFITH & COMPANY REAL ESTATE #20201362 Report a problem
    3/17/2020Listed for sale$244,500$118/sqft
    Source: TRINA GRIFFITH & COMPANY REAL ESTATE #20201362 Report a problem

    Public tax history

    YearProperty taxesTax assessment
    2024$3,149 +3.9%$323,320 +4.2%
    2023$3,030 -19.8%$310,170 +5.8%
    2022$3,779 $293,150 +16%
    2021-- $252,710 +6.7%
    2020$2,914 -23.9%$236,750 +1%
    2019$3,831 +31.9%$234,400 +0.8%
    2018$2,905 -24.6%$232,620 +6.6%
    2017$3,855 $218,270 +0.2%
    2016$3,855 +1218.3%$217,810 +1113.4%
    2015$292 -0.8%$17,950
    2014$295 -1.6%$17,950
    2013$300 +0%--
    2012$300 --
    Find assessor info on the county website

    Neighborhood: 75650

    Nearby schools

    GreatSchools rating
    Schools provided by the listing agent
    • District: Hallsville ISD

    Source: LGVBOARD. This data may not be complete. We recommend contacting the local school district to confirm school assignments for this home.