PRICE IMPROVEMENT + BACK ON THE MARKET THROUGH NO FAULT OF THE HOME! Welcome to your perfect blend of comfort, convenience, and versatility in the highly sought-after Hallsville ISD! Nestled on approximately 0.7 acres in a quiet neighborhood, this beautifully maintained 3-bedroom, 2-bath single-story home (~1771sqft) offers the ideal setup for everyday living and entertaining. Inside, you’ll find a spacious living room, inviting eat-in kitchen, and a relaxing four-season screened-in porch perfect for enjoying morning coffee or unwinding year-round. Step outside to your private backyard retreat featuring a sparkling sports pool, pergola-covered patio, and a shop with AC/Heating ideal for hobbies, projects, or extra storage. The property also includes a 2-car attached garage and additional storage space for added functionality. What truly makes this home stand out is the separate in-law/guest house (~700sqft) with its own meter—perfect for multigenerational living, a college student, visiting guests, home office, or potential income-producing opportunity. Conveniently located near I-20 and Hwy 281, this property offers peaceful living with quick access to shopping, dining, and commuting routes. A rare opportunity offering space, flexibility, and endless possibilities all in one exceptional property!
For sale
Price cut: $25K (7/28)
$475,000
1230 San Salvador Dr, Longview, TX 75602
4beds
2,471sqft
Single Family Residence
Built in 1994
0.69 Acres Lot
$465,400 Zestimate®
$192/sqft
$-- HOA
What's special
Sparkling sports poolPergola-covered patioPrivate backyard retreatRelaxing four-season screened-in porchQuiet neighborhoodInviting eat-in kitchen
- 107 days
- 713
- 28
Zillow last checked:
Listing updated:
Listed by:
Eva Irizarry 214-387-3152,
Texas Real Estate Executives
Source: LGVBOARD,MLS#: 20263489
Facts & features
Interior
Bedrooms & bathrooms
- Bedrooms: 4
- Bathrooms: 3
- Full bathrooms: 3
Rooms
- Room types: Family Room, Sunroom, Bonus Room
Bedroom
- Features: All Bedrooms Downstairs
Bathroom
- Features: Shower and Tub, Shower and Jacuzzi Tub, Tile Counters
Heating
- Central Electric
Cooling
- Central Electric
Appliances
- Included: Elec Range/Oven, Microwave, Dishwasher, Vented Exhaust Fan, Electric Water Heater
- Laundry: Laundry Room, Electric Dryer Hookup, Washer Hookup
Features
- Ceiling Fan(s), Ceiling Fans, Eat-in Kitchen, In-Law Floorplan
- Flooring: Vinyl, Tile
- Windows: Blinds
- Number of fireplaces: 1
- Fireplace features: Wood Burning
Interior area
- Total interior livable area: 2,471 sqft
Property
Parking
- Total spaces: 2
- Parking features: Garage, Garage Faces Front, Garage Door Opener, Workshop in Garage, Attached, On Street, Concrete
- Attached garage spaces: 2
- Has uncovered spaces: Yes
Features
- Levels: One
- Stories: 1
- Patio & porch: Covered, Screened, Porch
- Has private pool: Yes
- Pool features: Vinyl
- Spa features: Bath
- Fencing: Wood
Lot
- Size: 0.69 Acres
- Features: Landscaped, Improved Grass, Bermuda Grass, Sandy Loam, Curbs/Gutters
- Topography: Level
- Residential vegetation: Partially Wooded, Mixed
Details
- Additional structures: Guest House, Storage, Workshop, Guest Quarters, Storage Buildings
- Parcel number: 49579
Construction
Type & style
- Home type: SingleFamily
- Architectural style: Traditional
- Property subtype: Single Family Residence
Materials
- Brick
- Foundation: Slab
- Roof: Composition
Condition
- Year built: 1994
Utilities & green energy
- Gas: Natural Gas
- Sewer: Aerobic Septic, Cooperative
- Water: Public Water, Cooperative, Gum Spring
- Utilities for property: Electricity Available, Natural Gas Available
Green energy
- Energy efficient items: Thermostat
Community & HOA
Community
- Security: Smoke Detector(s)
Location
- Region: Longview
Financial & listing details
- Price per square foot: $192/sqft
- Tax assessed value: $251,070
- Annual tax amount: $1,442
- Price range: $475K - $475K
- Date on market: 5/15/2026
- Listing terms: FHA,Conventional,VA Loan
- Exclusions: outdoor cooking equipment, TV's in all rooms
- Road surface type: Asphalt
Estimated market value
$465,400
$442,000 - $489,000
$3,090/mo
Price history
| Date | Event | Price |
|---|---|---|
| 7/28/2026 | Price change | $475,000-5%$192/sqft |
Source:  LGVBOARD #20263489 Report a problem LGVBOARD #20263489 Report a problem | ||
| 7/20/2026 | Pending sale | $499,997$202/sqft |
Source: LGVBOARD #20263489 Report a problem | ||
| 5/15/2026 | Listed for sale | $499,997+112.8%$202/sqft |
Source: LGVBOARD #20263489 Report a problem | ||
| 3/24/2021 | Listing removed | -- |
Source: Owner Report a problem | ||
| 1/17/2018 | Listing removed | $235,000$95/sqft |
Source: Owner Report a problem | ||
| 10/19/2017 | Price change | $235,000-6%$95/sqft |
Source: Owner Report a problem | ||
| 7/5/2017 | Price change | $249,900-2%$101/sqft |
Source: Owner Report a problem | ||
| 5/17/2017 | Price change | $254,900-2.9%$103/sqft |
Source: Owner Report a problem | ||
| 3/20/2017 | Price change | $262,500-1.1%$106/sqft |
Source: MCDADE PROPERTIES #20165395 Report a problem | ||
| 1/18/2017 | Listed for sale | $265,500$107/sqft |
Source: MCDADE PROPERTIES #20165395 Report a problem | ||
Public tax history
| Year | Property taxes | Tax assessment |
|---|---|---|
| 2024 | $1,442 +17.8% | $251,070 +4.7% |
| 2023 | $1,224 -32.6% | $239,800 +9.1% |
| 2022 | $1,816 | $219,800 +16.2% |
| 2021 | -- | $189,210 +5.3% |
| 2020 | $1,359 -31.3% | $179,650 +1.6% |
| 2019 | $1,980 -16.8% | $176,750 +0.3% |
| 2018 | $2,380 +66.4% | $176,280 +1.5% |
| 2017 | $1,430 | $173,720 -1.7% |
| 2016 | $1,430 | $176,800 +1.5% |
| 2015 | $1,430 -16.8% | $174,230 +0.1% |
| 2014 | $1,718 +5.2% | $174,070 |
| 2013 | $1,633 -3.8% | -- |
| 2012 | $1,697 | -- |
| 2011 | -- | -- |
| 2010 | -- | -- |
| 2009 | -- | -- |
| 2008 | -- | -- |
| 2007 | -- | -- |
| 2006 | -- | -- |
| 2005 | -- | -- |
| 2004 | -- | -- |
Find assessor info on the county website
Monthly payment
Est. payment
Payment breakdown
Explore the cost of this home by adjusting the details. Changes won't be saved.Climate risks
Neighborhood: 75602
Nearby schools
Schools provided by the listing agent
- District: Hallsville
Source: LGVBOARD. This data may not be complete. We recommend contacting the local school district to confirm school assignments for this home.
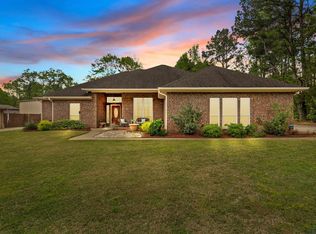
Similar homes
- $529,9004 bd3 ba2.5k sqft175 Kayla Ln, Longview, TX 75602For Sale
 MLS ID #20263848, Virginia A Cammack, Keebaugh & Company. LGVBOARD
 - $389,0004 bd2 ba2.3k sqft180 Towering Oaks Hvn, Longview, TX 75602For Sale
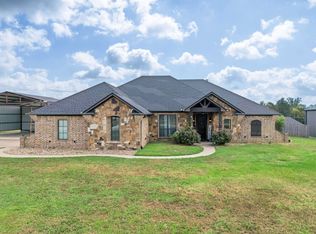 MLS ID #20265773, Saray A Ruiz, BOLD Real Estate Group. LGVBOARD
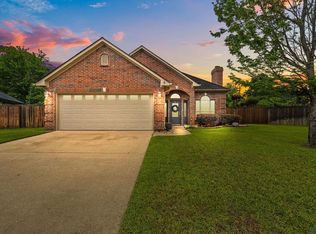
 - $440,0004 bd4 ba3k sqft707 Tullie Dr, Longview, TX 75601For Sale
 MLS ID #20263752, Julie C Groves, 903 Realty. LGVBOARD
 - $479,9004 bd3 ba2.7k sqft906 Windemere Cir, Longview, TX 75601For Sale
 MLS ID #20260370, Jessica Swank, Summers Cook & Company. LGVBOARD
