Beautifully updated home in the highly desirable Mill Run subdivision, offering an exceptional and versatile floor plan ideal for multigenerational living. The main residence features 4 bedrooms and 3 bathrooms, including two master suites. The larger master suite includes a private office or nursery located just off the bedroom. Recent updates include new luxury flooring throughout, new HVAC, and fresh neutral paint, creating a bright, move-in-ready feel. Gorgeous 4-inch wood plantation shutters accent every window, adding timeless style and efficiency. The property also includes a separate 1-bedroom, 1-bath mother-in-law suite with its own private entrance, dedicated garage, and bonus room—currently used as a sewing room but perfect for a home office, hobby space, or storage. With a thoughtfully designed layout, quality updates, and an unbeatable location, this home offers comfort, flexibility, and outstanding functionality for a variety of living.
For sale
$500,000
300 Mill Run Dr, Longview, TX 75604
5beds
3,512sqft
Single Family Residence
Built in 1994
0.3 Acres Lot
$490,100 Zestimate®
$142/sqft
$-- HOA
What's special
Dedicated garageBright move-in-ready feelFresh neutral paintTwo master suitesThoughtfully designed layoutNew luxury flooring throughoutNew hvac
- 136 days
- 664
- 43
Zillow last checked:
Listing updated:
Listed by:
Kylene Stoddard 903-261-9846,
Real Estate Marketing
Source: LGVBOARD,MLS#: 20263852
Facts & features
Interior
Bedrooms & bathrooms
- Bedrooms: 5
- Bathrooms: 4
- Full bathrooms: 4
Rooms
- Room types: Office, Utility Room
Bedroom
- Features: Master Bed Sitting Area
Bathroom
- Features: Shower and Tub, Shower/Tub, Double Vanity, Walk-In Closet(s), Ceramic Tile
Dining room
- Features: Breakfast Room, Separate Formal Dining
Heating
- Central Electric
Cooling
- Central Electric
Appliances
- Included: Elec Range/Oven, Microwave, Dishwasher, Disposal, Plumbed For Ice Maker, Electric Water Heater
- Laundry: Laundry Room, Electric Dryer Hookup
Features
- High Ceilings, Ceiling Fan(s), Pantry, Granite Counters, High Speed Internet, Breakfast Bar, In-Law Floorplan
- Flooring: Vinyl
- Windows: Shutters, Shades/Blinds
- Has fireplace: Yes
- Fireplace features: Wood Burning
Interior area
- Total interior livable area: 3,512 sqft
Property
Parking
- Total spaces: 3
- Parking features: Garage, Garage Faces Front, Garage Door Opener, Attached, Concrete
- Attached garage spaces: 3
- Has uncovered spaces: Yes
Features
- Levels: One
- Stories: 1
- Patio & porch: Covered, Porch, Deck, Deck Covered
- Exterior features: Auto Sprinkler, Rain Gutters
- Has private pool: Yes
- Pool features: Community
- Fencing: Wood,Wrought Iron
- Has water view: Yes
- Water view: Water
- On waterfront: Yes
- Waterfront features: Waterfront, Pond
Lot
- Size: 0.3 Acres
- Features: Landscaped, Corner, Curbs/Gutters
Details
- Additional structures: Guest Quarters
- Parcel number: 55071
Construction
Type & style
- Home type: SingleFamily
- Architectural style: Traditional
- Property subtype: Single Family Residence
Materials
- Brick
- Foundation: Slab
- Roof: Composition
Condition
- Year built: 1994
Utilities & green energy
- Sewer: Public Sewer
- Water: Public Water, City
- Utilities for property: Electricity Available, Cable Available
Community & HOA
Community
- Security: Smoke Detector(s)
HOA
- Has HOA: Yes
Location
- Region: Longview
Financial & listing details
- Price per square foot: $142/sqft
- Tax assessed value: $2,680
- Annual tax amount: $5,101
- Price range: $500K - $500K
- Date on market: 5/28/2026
- Listing terms: Cash,FHA,Conventional,VA Loan
- Exclusions: Personal Property
Estimated market value
$490,100
$466,000 - $515,000
$3,081/mo
Price history
| Date | Event | Price |
|---|---|---|
| 5/28/2026 | Listed for sale | $500,000$142/sqft |
Source:  LGVBOARD #20263852 Report a problem LGVBOARD #20263852 Report a problem | ||
| 3/17/2026 | Listing removed | $500,000$142/sqft |
Source: LGVBOARD #20260186 Report a problem | ||
| 3/2/2026 | Price change | $500,000-2%$142/sqft |
Source: LGVBOARD #20260186 Report a problem | ||
| 1/10/2026 | Listed for sale | $510,000+29.1%$145/sqft |
Source: LGVBOARD #20260186 Report a problem | ||
| 7/24/2023 | Sold | -- |
Source: LGVBOARD #20232134 Report a problem | ||
| 6/25/2023 | Pending sale | $395,000$112/sqft |
Source: LGVBOARD #20232134 Report a problem | ||
| 6/7/2023 | Price change | $395,000-1.2%$112/sqft |
Source: LGVBOARD #20232134 Report a problem | ||
| 5/7/2023 | Price change | $399,900-3.6%$114/sqft |
Source: LGVBOARD #20232134 Report a problem | ||
| 4/30/2023 | Price change | $415,000-3.5%$118/sqft |
Source: LGVBOARD #20232134 Report a problem | ||
| 4/18/2023 | Listed for sale | $429,900+22.8%$122/sqft |
Source: LGVBOARD #20232134 Report a problem | ||
| 8/25/2021 | Sold | -- |
Source: LGVBOARD #20212816 Report a problem | ||
| 6/2/2021 | Listed for sale | $350,000$100/sqft |
Source: LGVBOARD #20212816 Report a problem | ||
Public tax history
| Year | Property taxes | Tax assessment |
|---|---|---|
| 2025 | $23 -5.3% | $2,680 -6% |
| 2024 | $25 -54.2% | $2,850 |
| 2023 | $54 +125.3% | $2,850 +3.3% |
| 2022 | $24 -0.3% | $2,760 -0.7% |
| 2021 | $24 +6.2% | $2,780 +1.8% |
| 2020 | $22 +1.9% | $2,730 +1.9% |
| 2019 | $22 +1.8% | $2,680 -4.3% |
| 2018 | $22 | $2,800 |
| 2017 | $22 | $2,800 |
| 2016 | $22 | $2,800 |
| 2015 | $22 | $2,800 +7.3% |
| 2007 | -- | $2,610 |
Find assessor info on the county website
Monthly payment
Est. payment
Payment breakdown
Explore the cost of this home by adjusting the details. Changes won't be saved.Climate risks
Neighborhood: 75604
Nearby schools
Schools provided by the listing agent
- District: Pine Tree
Source: LGVBOARD. This data may not be complete. We recommend contacting the local school district to confirm school assignments for this home.
Similar homes
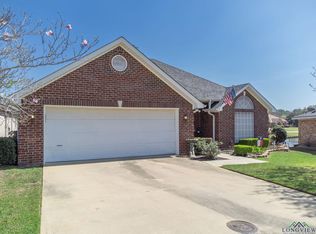
- $435,0005 bd3 ba3.3k sqft1318 Enchanted Ln, Longview, TX 75604For Sale
 MLS ID #20266425, Lanie Lenhart, Coldwell Banker Lenhart. LGVBOARD
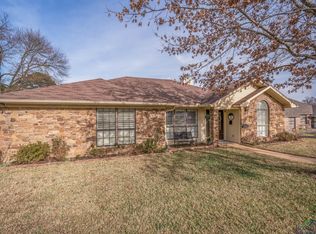
 - $440,0005 bd3 ba2.4k sqft3003 Bull Run Trl, Longview, TX 75604For Sale
 MLS ID #20266559, Julie B Woods, Julie Woods & Associate RE Firm. LGVBOARD
 - $439,0004 bd4 ba3.8k sqft1116 Windsong Ln, Longview, TX 75604For Sale
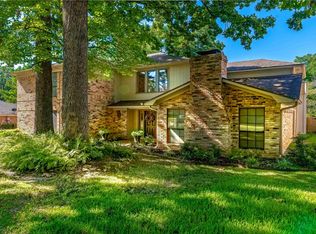 MLS ID #20265405, Roxanne Browning, BOLD Real Estate Group. LGVBOARD
 - $464,9004 bd3 ba2.9k sqft3202 Lopez Ct, Longview, TX 75605For Sale
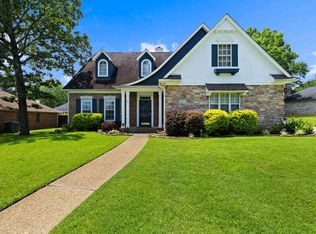 MLS ID #20264866, Lori Keebaugh, Keebaugh & Company. LGVBOARD
