Welcome to 108 Country Club Drive in Longview! Built in 2016, this spacious 3-bedroom, 2-bath home features an open-concept floor plan, a private split-primary arrangement, a dedicated office, and a 2-car garage. The kitchen showcases custom hardwood cabinetry and an impressive walk-in pantry with abundant storage. The primary suite includes an oversized walk-in closet and a private bath with both a soaking tub and separate walk-in shower. Outside, you’ll find a generous 0.35-acre lot, a new fence, and recent drainage improvements. Located in Hallsville ISD, this thoughtfully designed home offers flexible living space, privacy, and plenty of storage throughout.
For sale
$325,000
108 Country Club Dr, Longview, TX 75602
3beds
2,020sqft
Single Family Residence
Built in 2016
0.35 Acres Lot
$320,400 Zestimate®
$161/sqft
$-- HOA
What's special
New fenceDedicated officeOpen-concept floor planPrivate split-primary arrangementPlenty of storage throughoutCustom hardwood cabinetry
- 53 days
- 464
- 58
Likely to sell faster than
Zillow last checked:
Listing updated:
Listed by:
Ronnie Godfrey 903-238-7427,
BOLD Real Estate Group
Source: LGVBOARD,MLS#: 20266611
Facts & features
Interior
Bedrooms & bathrooms
- Bedrooms: 3
- Bathrooms: 2
- Full bathrooms: 2
Heating
- Central Electric
Cooling
- Central Electric
Appliances
- Included: Electric Water Heater
Features
- Number of fireplaces: 1
- Fireplace features: Wood Burning
Interior area
- Total interior livable area: 2,020 sqft
Property
Parking
- Total spaces: 2
- Parking features: Garage, Garage Faces Front
- Garage spaces: 2
Features
- Levels: One
- Stories: 1
- Pool features: None
- Fencing: Wood
Lot
- Size: 0.35 Acres
- Dimensions: 100x140
Details
- Additional structures: None
- Parcel number: 10094526
Construction
Type & style
- Home type: SingleFamily
- Architectural style: Traditional
- Property subtype: Single Family Residence
Materials
- Brick Veneer
- Foundation: Slab
- Roof: Composition
Condition
- Year built: 2016
Utilities & green energy
- Electric: COOP Electric
- Sewer: Public Sewer
- Water: Public Water, Longview
Community & HOA
Location
- Region: Longview
Financial & listing details
- Price per square foot: $161/sqft
- Tax assessed value: $349,370
- Price range: $325K - $325K
- Date on market: 9/17/2026
- Listing terms: Cash,FHA,Conventional,VA Loan
- Exclusions: Chandeliers in the dining and living room
Estimated market value
$320,400
$304,000 - $336,000
$2,128/mo
Price history
| Date | Event | Price |
|---|---|---|
| 10/12/2026 | Listing removed | $2,500$1/sqft |
Source: LGVBOARD #20266611 Report a problem | ||
| 10/3/2026 | Listed for rent | $2,500$1/sqft |
Source: LGVBOARD #20266611 Report a problem | ||
| 9/17/2026 | Listed for sale | $325,000+35.4%$161/sqft |
Source:  LGVBOARD #20266611 Report a problem | ||
| 6/27/2019 | Sold | -- |
Source: LGVBOARD #20192032 Report a problem | ||
| 4/17/2019 | Listed for sale | $240,000$119/sqft |
Source: CLAYTON REALTY SOLUTIONS #20192032 Report a problem | ||
Public tax history
| Year | Property taxes | Tax assessment |
|---|---|---|
| 2025 | -- | $349,370 +6.1% |
| 2024 | -- | $329,230 +4.5% |
| 2023 | -- | $315,000 +14.8% |
| 2022 | -- | $274,370 +13.8% |
| 2021 | -- | $241,200 +6.4% |
| 2020 | -- | $226,670 -0.9% |
| 2019 | -- | $228,660 +4% |
| 2018 | $3,224 +2448.4% | $219,920 -1% |
| 2017 | $127 | $222,100 +3200.1% |
| 2016 | $127 | $6,730 |
Find assessor info on the county website
Monthly payment
Est. payment
Payment breakdown
Explore the cost of this home by adjusting the details. Changes won't be saved.Climate risks
Neighborhood: 75602
Nearby schools
Schools provided by the listing agent
- District: Hallsville
Source: LGVBOARD. This data may not be complete. We recommend contacting the local school district to confirm school assignments for this home.

Similar homes
- $349,9004 bd3 ba2.4k sqft3221 Lopez Ct, Longview, TX 75605For Sale
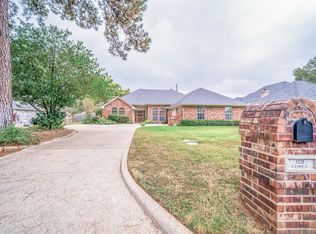 MLS ID #20267706, Amanda Robins, Keebaugh & Company. LGVBOARD
- $344,9004 bd2 ba2k sqft105 Cedar Ridge Rd, Longview, TX 75602For Sale
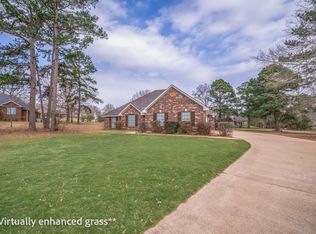 MLS ID #20261298, Kelli Clayton, Clayton Realty Solutions. LGVBOARD
- $319,9993 bd2 ba2k sqft1205 Briarwood Ln, Longview, TX 75604For Sale
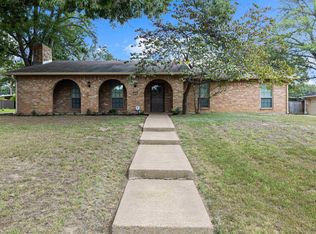 MLS ID #20264855, D'Anne Steele, Summers Cook & Company. LGVBOARD
- $339,8883 bd3 ba2.4k sqft8 Sioux Ct, Longview, TX 75605For Sale
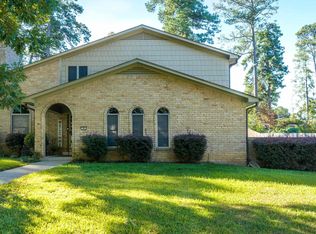 MLS ID #26014609, Martha Weant, Summers Cook & Company. GTARMLS
