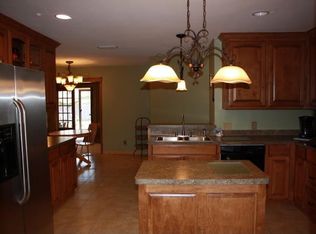
Welcome home to this inviting classic in North Longview! Enjoy extra living space as this home has three living areas. The living dining combo with wonderful windows make this room light and airy. Also could be used as a study or extra bedroom. The warm den has wood burning fireplace. Beautiful color and design look. The oversized game room has cabinets and a wood burning fireplace. This room also includes a full bath with a shower . Enjoy a beautiful landscaped lawn in the privacy of a wood fence. Three luxury bedrooms and two additional baths complete this totally updated home!
For sale
Price cut: $6K (10/6)
$349,000
2002 Warwick Cir E, Longview, TX 75601
3beds
2,799sqft
Single Family Residence
Built in 1975
0.34 Acres Lot
$346,000 Zestimate®
$125/sqft
$-- HOA
What's special
Three luxury bedroomsInviting classicTwo additional bathsTotally updated homeBeautiful landscaped lawn
- 209 days
- 183
- 11
Zillow last checked:
Listing updated:
Listed by:
Kathy D Jones 903-235-6808,
Summers Cook & Company
Source: LGVBOARD,MLS#: 20261965
Facts & features
Interior
Bedrooms & bathrooms
- Bedrooms: 3
- Bathrooms: 3
- Full bathrooms: 3
Heating
- Central Electric
Cooling
- Central Electric
Appliances
- Included: Gas Water Heater
Features
- High Speed Internet
- Has fireplace: Yes
- Fireplace features: Two Woodburning
Interior area
- Total interior livable area: 2,799 sqft
Video & virtual tour
Property
Parking
- Total spaces: 2
- Parking features: Carport, See Remarks
- Garage spaces: 2
- Has carport: Yes
Features
- Levels: One
- Stories: 1
- Pool features: None
- Fencing: Wood
Lot
- Size: 0.34 Acres
- Dimensions: 110 x 154
Details
- Additional structures: Storage Buildings
- Parcel number: 56766
Construction
Type & style
- Home type: SingleFamily
- Property subtype: Single Family Residence
Materials
- Foundation: Slab
Condition
- Year built: 1975
Utilities & green energy
- Gas: Gas
- Sewer: Public Sewer
- Water: Public Water, Longview
- Utilities for property: Electricity Available
Community & HOA
Location
- Region: Longview
Financial & listing details
- Price per square foot: $125/sqft
- Tax assessed value: $344,100
- Annual tax amount: $6,868
- Price range: $349K - $349K
- Date on market: 3/19/2026
- Listing terms: Cash,FHA,Conventional,VA Loan
- Exclusions: none
Estimated market value
$346,000
$329,000 - $363,000
$2,417/mo
Price history
| Date | Event | Price |
|---|---|---|
| 10/6/2026 | Price change | $349,000-1.7%$125/sqft |
Source:  LGVBOARD #20261965 Report a problem LGVBOARD #20261965 Report a problem | ||
| 8/14/2026 | Price change | $355,000-5.1%$127/sqft |
Source: LGVBOARD #20261965 Report a problem | ||
| 7/18/2026 | Price change | $374,000-3.9%$134/sqft |
Source: LGVBOARD #20261965 Report a problem | ||
| 6/12/2026 | Price change | $389,000-2.5%$139/sqft |
Source: LGVBOARD #20261965 Report a problem | ||
| 5/12/2026 | Price change | $399,000-3.9%$143/sqft |
Source: LGVBOARD #20261965 Report a problem | ||
| 4/15/2026 | Price change | $415,000-2.4%$148/sqft |
Source: LGVBOARD #20261965 Report a problem | ||
| 3/19/2026 | Listed for sale | $425,000$152/sqft |
Source: LGVBOARD #20261965 Report a problem | ||
Public tax history
| Year | Property taxes | Tax assessment |
|---|---|---|
| 2025 | $6,869 +2.2% | $344,100 +2.4% |
| 2024 | $6,720 +8.7% | $336,040 +7.8% |
| 2023 | $6,181 +22.1% | $311,840 +34.8% |
| 2022 | $5,063 +4.1% | $231,380 +8% |
| 2021 | $4,864 +1.9% | $214,160 +1.4% |
| 2020 | $4,773 +2.8% | $211,110 +3% |
| 2019 | $4,642 -3.3% | $204,990 -2.4% |
| 2018 | $4,800 -0.8% | $210,030 -0.8% |
| 2017 | $4,838 -0.5% | $211,670 -0.5% |
| 2016 | $4,864 +1% | $212,810 +1% |
| 2015 | $4,816 | $210,720 -0.6% |
| 2014 | -- | $212,090 +1.6% |
| 2013 | -- | $208,740 +0.5% |
| 2012 | -- | $207,760 +1.5% |
| 2011 | -- | $204,640 +1.6% |
| 2010 | -- | $201,510 +1.6% |
| 2009 | -- | $198,420 +3.6% |
| 2008 | -- | $191,440 +6.3% |
| 2007 | -- | $180,120 +10.8% |
| 2006 | -- | $162,590 +4.6% |
| 2005 | -- | $155,370 +0.6% |
| 2004 | -- | $154,400 +5.3% |
| 2003 | -- | $146,620 +5.4% |
| 2002 | -- | $139,170 +1.4% |
| 2001 | -- | $137,300 +2.3% |
| 2000 | -- | $134,220 |
Find assessor info on the county website
Monthly payment
Est. payment
Payment breakdown
Explore the cost of this home by adjusting the details. Changes won't be saved.Climate risks
Neighborhood: 75601
Nearby schools
Schools provided by the listing agent
- District: Longview
Source: LGVBOARD. This data may not be complete. We recommend contacting the local school district to confirm school assignments for this home.
Similar homes
- $357,0003 bd2 ba2.5k sqft1315 Amherst Ln, Longview, TX 75601For Sale
 MLS ID #20266108, Chelcy K Gilliland, Real Estate Marketing. LGVBOARD
 - $369,9503 bd3 ba2.5k sqft2308 Kentucky Dr, Longview, TX 75605For Sale
 MLS ID #20266451, Pate J Greening, Reliable Real Estate. LGVBOARD
 - $283,0003 bd2 ba2.6k sqft1915 Sunshine Sq, Longview, TX 75601For Sale
 MLS ID #20264211, Emily Zamora, Coldwell Banker Lenhart. LGVBOARD
 - $335,0004 bd3 ba2.4k sqft4 Amherst Cir, Longview, TX 75601For Sale
 MLS ID #20265687, Julie C Groves, 903 Realty. LGVBOARD
