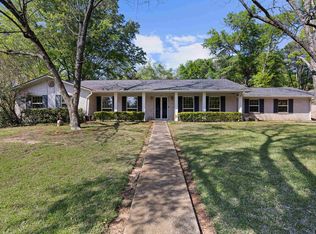
Located on a cul-de-sac just off Judson Road and mere moments from Bramlette STEAM Academy, this enchanting 3-bedroom, 2.5-bathroom gem in Longview offers a rare blend of charm, space, and versatility. Spanning an impressive 2,690 square feet on a serene half-acre lot, this home is a delightful retreat framed by a manicured lawn and timeless curb appeal. Step inside to discover a generous layout with two inviting living areas, a sprawling kitchen made for gathering, and three oversized bedrooms that offer comfort and calm at every turn. Out back, inside an electric gate, a private carport is tucked discreetly behind the home, while a large, insulated 26 x 34 shop—with electric, piped compressed air, and an additional workshop in front of it—makes for the perfect creative haven or hobbyist's dream. The partially fenced yard features in-ground sprinkler heads already in place, just waiting for a new system to bring them back to life. Whether you're drawn to the cul-de-sac setting,
For sale
Price cut: $10K (7/27)
$289,900
6 Lindsey Ln, Longview, TX 75601
3beds
2,690sqft
Single Family Residence
Built in 1959
-- sqft lot
$284,000 Zestimate®
$108/sqft
$-- HOA
What's special
Serene half-acre lotPartially fenced yardThree oversized bedroomsGenerous layoutTimeless curb appealManicured lawn
- 108 days
- 210
- 24
Zillow last checked:
Listing updated:
Listed by:
George Wolfe 903-720-5030,
Texas Real Estate Executives
Source: GTARMLS,MLS#: 26009073
Facts & features
Interior
Bedrooms & bathrooms
- Bedrooms: 3
- Bathrooms: 3
- Full bathrooms: 2
- 1/2 bathrooms: 1
Bathroom
- Features: Tub Only, Shower/Tub, Walk-In Closet(s), Ceramic Tile
Heating
- Central/Electric
Cooling
- Central Electric
Appliances
- Included: Gas Range, Dishwasher, Microwave, Standard Gas
Features
- Ceiling Fan
- Flooring: Laminate, Tile
- Fireplace features: Wood Burning
Interior area
- Total structure area: 2,690
- Total interior livable area: 2,690 sqft
Property
Parking
- Total spaces: 4
- Parking features: Garage, Workshop in Garage, Paved
- Garage spaces: 2
- Carport spaces: 2
- Covered spaces: 4
Features
- Levels: One
- Stories: 1
- Patio & porch: Covered, Porch
- Exterior features: Rain Gutters
- Pool features: None
- Fencing: Wood,Partial
Lot
- Features: Cul-De-Sac
Details
- Additional structures: Workshop
- Parcel number: 41200004890060002
Construction
Type & style
- Home type: SingleFamily
- Architectural style: Traditional
- Property subtype: Single Family Residence
Materials
- Brick
- Foundation: Slab
- Roof: Composition
Condition
- Pre-owned
- Year built: 1959
Utilities & green energy
- Sewer: Public Sewer
- Water: Public
Community & HOA
Community
- Security: Audio and Video Surveillance
- Subdivision: S4120 - LINDSAY LANE
HOA
- Has HOA: No
Location
- Region: Longview
Financial & listing details
- Price per square foot: $108/sqft
- Tax assessed value: $298,320
- Annual tax amount: $5,954
- Date on market: 6/30/2026
- Listing terms: Conventional,FHA,VA Loan,Cash
- Road surface type: Paved
Estimated market value
$284,000
$270,000 - $298,000
$2,407/mo
Price history
| Date | Event | Price |
|---|---|---|
| 7/27/2026 | Price change | $289,900-3.3%$108/sqft |
Source:  LGVBOARD #20264450 Report a problem LGVBOARD #20264450 Report a problem | ||
| 6/22/2026 | Listed for sale | $299,900-7.7%$111/sqft |
Source: LGVBOARD #20264450 Report a problem | ||
| 4/26/2026 | Listing removed | $324,900$121/sqft |
Source:  GTARMLS #26000567 Report a problem GTARMLS #26000567 Report a problem | ||
| 1/19/2026 | Price change | $324,900-17.3%$121/sqft |
Source: LGVBOARD #20256887 Report a problem | ||
| 10/8/2025 | Listed for sale | $393,000$146/sqft |
Source: LGVBOARD #20256887 Report a problem | ||
| 9/18/2006 | Sold | -- |
Source: Public Record Report a problem | ||
Public tax history
| Year | Property taxes | Tax assessment |
|---|---|---|
| 2025 | -- | $273,174 +10% |
| 2024 | -- | $248,340 +10% |
| 2023 | -- | $225,764 +10% |
| 2022 | -- | $205,240 +5.9% |
| 2021 | -- | $193,770 +2.9% |
| 2020 | -- | $188,380 +1.8% |
| 2019 | -- | $185,030 +0.1% |
| 2018 | -- | $184,870 +10.3% |
| 2017 | $3,448 | $167,670 -0.8% |
| 2016 | $3,448 | $168,970 +0.4% |
| 2015 | $3,448 | $168,280 -0.9% |
| 2014 | -- | $169,750 +0.9% |
| 2013 | -- | $168,280 +0.3% |
| 2012 | -- | $167,750 +1.6% |
| 2011 | -- | $165,090 +1.3% |
| 2010 | -- | $162,960 +2% |
| 2009 | -- | $159,810 +3.5% |
| 2008 | -- | $154,410 +6.7% |
| 2007 | -- | $144,750 +25.7% |
| 2006 | -- | $115,130 -10.6% |
| 2005 | -- | $128,770 +2.8% |
| 2004 | -- | $125,260 +6.1% |
| 2003 | -- | $118,020 +3.1% |
| 2002 | -- | $114,460 +7.5% |
| 2001 | -- | $106,510 -1.9% |
| 2000 | -- | $108,570 |
Find assessor info on the county website
Monthly payment
Est. payment
Payment breakdown
Explore the cost of this home by adjusting the details. Changes won't be saved.Climate risks
Neighborhood: 75601
Nearby schools
Schools provided by the listing agent
- Elementary: Longview
- Middle: Longview
- High: Longview
Source: GTARMLS. This data may not be complete. We recommend contacting the local school district to confirm school assignments for this home.
Similar homes
- $283,0003 bd2 ba2.6k sqft1915 Sunshine Sq, Longview, TX 75601For Sale
 MLS ID #20264211, Emily Zamora, Coldwell Banker Lenhart. LGVBOARD
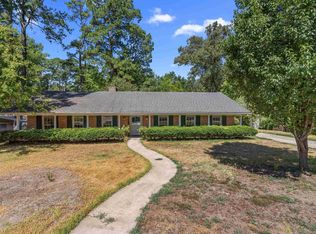
 - $299,0006 bd4 ba2.7k sqft1703 N 10th St, Longview, TX 75601For Sale
 MLS ID #20265615, Kim Holson, Keebaugh & Company. LGVBOARD
 - $275,0004 bd3 ba3k sqft31 Stonegate Dr, Longview, TX 75601For Sale
 MLS ID #20264433, Trina O Griffith, Trina Griffith & Company Real Estate. LGVBOARD
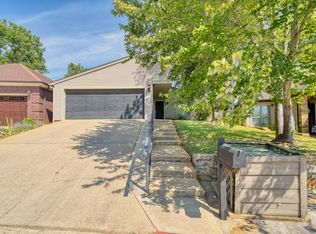
 - $289,0002 bd2 ba1.9k sqft1260 Brandywine Dr, Longview, TX 75601For Sale
 MLS ID #20266977, Natasha Harrell, Johnson Realty. LGVBOARD
