Skip main navigation
Sold
  • Price Unknown

    7 Lindsey Ln, Longview, TX 75601

    3beds
    2,564sqft
    Single Family Residence
    Built in 1978
    0.4 Acres Lot
    $340,400 Zestimate®
    $--/sqft
    $2,103 Estimated rent

    Home value

    $340,400

    $306,000 - $378,000

    $2,103/mo

    Zestimate® history
    Loading
    Loading...

    Owner options

    List your home for rent

    $2,103/mo

    Rent Zestimate®

    Find your next renter with Zillow Rental Manager. Plus, with online applications, you can quickly screen prospective tenants – for free.

    Learn more

    $2,103/mo

    Rent Zestimate®

    Refinance and save

    Refinancing to a lower rate could help reduce your monthly payments and save thousands over the life of the loan.

    See today's rates

    Explore your selling options

    Work with a Zillow partner agent

    Leverage their expertise and Zillow's premium Showcase listings to get your home seen by more buyers.

    Get started

    List with your own agent

    Get your home in front of millions of buyers by listing it on Zillow.

    Learn how to do it

    Sell it yourself

    Take full control of how buyers see your home on Zillow by listing For Sale by Owner (FSBO).

    List your home

    What's special

    New countertopsQuiet cul-de-sacDual walk-in closetsUtility roomBar seatingCovered parking for twoUpdated kitchen
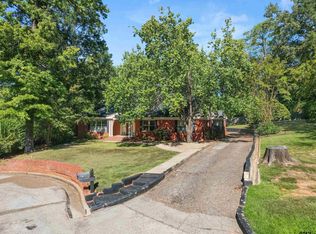
    Nestled on a quiet cul-de-sac, this one-of-a-kind jewel offers charm, space, and comfort from the moment you arrive. A welcoming front porch that expands across the front leads into a bright formal living/dining combination, while the updated kitchen features bar seating, and new countertops, microwave, stovetop, oven, dishwasher, and refrigerator. The breakfast nook even has a built-in china cabinet. If that’s not enough, there’s a breakfast bar overlooking the kitchen. Off the kitchen you’ll find the utility room and a great pantry area. The cozy den is the perfect gathering space with a beautiful hearth and wood-burning fireplace. All three bedrooms are generously sized, with the primary suite offering a private bath, dual walk-in closets, and backyard access through French doors. A versatile bonus room with bar and extra storage is ideal for a game room, office, or flex space. Outside, enjoy a peaceful patio with a fountain, plus covered parking for two and additional storage. With recent updates including flooring, ceiling fans, paint, lighting, and more, this home delivers space, style, and value in a great location ready to sell and compliment a great lifestyle with your family and friends. Schedule your showing today!

    Zillow last checked:

    Listing updated:

    Listed by:

    Diana Stokes 903-738-3282,

    Coldwell Banker Lenhart - LGV

    Bought with:

    NON MEMBER AGENT

    Source: GTARMLS,MLS#: 26004311MLS Logo

    Facts & features

    Interior

    Bedrooms & bathrooms
    • Bedrooms: 3
    • Bathrooms: 2
    • Full bathrooms: 2
    Bedroom
    • Features: Walk-In Closet(s)
    Bathroom
    • Features: Shower Only
    Dining room
    • Features: Formal Living Combo
    Kitchen
    • Features: Kitchen/Eating Combo, Breakfast Bar
    Heating
    • Central/Electric
    Cooling
    • Central Electric
    Appliances
    • Included: Range/Oven-Electric, Dishwasher, Disposal, Microwave, Ice Maker, Electric Oven, Electric Cooktop, Gas Water Heater
    Features
    • Ceiling Fan(s), Pantry, Food Center
    • Flooring: Carpet, Vinyl
    • Attic: Attic Stairs
    • Number of fireplaces: 1
    • Fireplace features: One Wood Burning
    Interior area
    • Total structure area: 2,564
    • Total interior livable area: 2,564 sqft

    Property

    Parking
    • Parking features: Garage Faces Side
    • Has garage: Yes
    • Has uncovered spaces: Yes
    Features
    • Levels: One
    • Stories: 1
    • Patio & porch: Patio Open, Porch
    • Exterior features: Sprinkler System, Gutter(s)
    • Pool features: None
    • Fencing: Wood,Metal
    Lot
    • Size: 0.40 Acres
    • Dimensions: 110’ x 158’
    • Features: Cul-De-Sac
    Details
    • Additional structures: Storage
    • Parcel number: 41200004890070002
    • Special conditions: Other/See Remarks,As-Is Condition @ Closing

    Construction

    Type & style
    • Home type: SingleFamily
    • Architectural style: Traditional
    • Property subtype: Single Family Residence
    Materials
    • Brick Veneer
    • Foundation: Slab
    • Roof: Composition
    Condition
    • Year built: 1978

    Utilities & green energy

    • Sewer: Public Sewer
    • Water: Public

    Community & neighborhood

    Location
    • Region: Longview
    • Subdivision: Lindsey Lane

    Other

    Other facts
    • Listing terms: Conventional,FHA,VA Loan,Cash,USDA Loan

    Price history

    DateEventPrice
    4/28/2026Sold--
    Source: GTARMLS #26004311 Report a problem
    4/7/2026Pending sale$339,700$132/sqft
    Source: GTARMLS #26004311 Report a problem
    3/27/2026Listed for sale$339,700+23.5%$132/sqft
    Source: LGVBOARD #20262152 Report a problem
    12/2/2025Listing removed$275,000$107/sqft
    Source: LGVBOARD #20245495 Report a problem
    5/5/2025Contingent$275,000$107/sqft
    Source: GTARMLS #24014790 Report a problem
    3/11/2025Listed for sale$275,000$107/sqft
    Source: LGVBOARD #20245495 Report a problem
    12/30/2024Contingent$275,000$107/sqft
    Source: GTARMLS #24014790 Report a problem
    9/22/2024Price change$275,000-21.4%$107/sqft
    Source: LGVBOARD #20245495 Report a problem
    9/4/2024Listed for sale$349,900$136/sqft
    Source: LGVBOARD #20245495 Report a problem

    Public tax history

    YearProperty taxesTax assessment
    2025$663 $229,558 +10%
    2024$663 $208,689 +10%
    2023$663 -53.3%$189,717 +10%
    2022$1,418 $172,470 +9.3%
    2021$1,418 $157,730 +3.2%
    2020$1,418 $152,850 +0.4%
    2019$1,418 $152,270 +1.8%
    2018$1,418 $149,560 -1%
    2017$1,418 $151,040 +0.9%
    2016$1,418 $149,690 -1.2%
    2015$1,418 $151,450 +0.8%
    2014-- $150,300 -0.7%
    2013-- $151,290 +1.9%
    2012-- $148,400 +0.1%
    2011-- $148,270 +3%
    2010-- $144,020 +0.5%
    2009-- $143,320 +3.5%
    2008-- $138,450 +9.8%
    2007-- $126,090 +8.7%
    2006-- $116,040 +5.1%
    2005-- $110,400 +2.3%
    2004-- $107,870 +4.8%
    2003-- $102,950 +4.3%
    2002-- $98,670 +6.5%
    2001-- $92,620 -5.6%
    2000-- $98,080

    Find assessor info on the county website

    Neighborhood: 75601

    Nearby schools

    GreatSchools rating
    Schools provided by the listing agent
    • Elementary: Longview
    • Middle: Longview
    • High: Longview

    Source: GTARMLS. This data may not be complete. We recommend contacting the local school district to confirm school assignments for this home.