Experience elevated living in this stunning 2026 custom-built home situated on a beautifully landscaped 0.61-acre lot in Warren City and zoned to Gladewater ISD. Offering 1,710 square feet, 3 bedrooms, 2 bathrooms, and a 2-car garage, this thoughtfully designed residence blends timeless craftsmanship with modern luxury. Step inside to discover soaring ceilings, an open-concept floor plan, and gorgeous tawny oak plank flooring that flows throughout the home. The chef-inspired kitchen is both elegant and functional, featuring rich maple cabinetry, sleek granite countertops, premium stainless steel appliances, and generous prep space, making it the perfect gathering place for family and friends. Designed for comfort and privacy, the split-bedroom floor plan offers a secluded primary retreat complete with an expansive walk-in closet, spa-inspired ensuite featuring a soaking tub, oversized walk-in shower, and dual vanities. A stunning glass sliding door opens directly from the primary suite to the oversized covered patio, allowing you to enjoy peaceful backyard views and seamless indoor-outdoor living. Outside, you’ll appreciate the beautifully landscaped yard, privacy fence, and spacious covered patio, creating the perfect setting for entertaining, relaxing, or enjoying quiet East Texas evenings. Tucked away in a peaceful setting while still offering everyday convenience, this home delivers the privacy you’ve been searching for without sacrificing accessibility. Every detail of this custom home was carefully selected to provide exceptional quality, style, and functionality. From the upscale finishes and premium features to the thoughtfully designed layout, this is a home that truly stands apart. Don’t miss your opportunity to own this exceptional new construction in Gladewater ISD. Schedule your private showing today!
For sale
Price cut: $6K (8/24)
$359,000
1262 George Richey Rd, Gladewater, TX 75647
3beds
1,710sqft
Single Family Residence
Built in 2026
0.61 Acres Lot
$358,000 Zestimate®
$210/sqft
$-- HOA
What's special
Privacy fenceOpen-concept floor planPeaceful backyard viewsSpa-inspired ensuiteSecluded primary retreatStunning glass sliding doorExpansive walk-in closet
- 49 days
- 108
- 13
Zillow last checked:
Listing updated:
Listed by:
Sarah Johnston 903-220-9053,
Julie Woods & Associate RE Firm
Source: LGVBOARD,MLS#: 20265341
Facts & features
Interior
Bedrooms & bathrooms
- Bedrooms: 3
- Bathrooms: 2
- Full bathrooms: 2
Rooms
- Room types: Living Room, Family Room, 1 Living Area
Bedroom
- Features: Master Bedroom Split, Master Bed Sitting Area, Walk-In Closet(s)
Bathroom
- Features: Shower and Tub, Shower/Tub, Separate Dressing Area, Separate Lavatories, Walk-In Closet(s), Separate Walk-in Closets, Ceramic Tile, Granite Counters
Dining room
- Features: Separate Formal Dining
Heating
- Central Electric
Cooling
- Central Electric
Appliances
- Included: Elec Range/Oven, Microwave, Dishwasher, Disposal, Plumbed For Ice Maker, Electric Water Heater
- Laundry: Laundry Room, Electric Dryer Hookup
Features
- High Ceilings, Ceiling Fan(s), Pantry, Granite Counters, Ceiling Fans, High Speed Internet, Breakfast Bar, Eat-in Kitchen
- Flooring: Vinyl, Tile
- Has fireplace: No
- Fireplace features: None
Interior area
- Total interior livable area: 1,710 sqft
Property
Parking
- Total spaces: 2
- Parking features: Garage, Garage Faces Front, Garage Door Opener, Attached, Concrete
- Attached garage spaces: 2
- Has uncovered spaces: Yes
Features
- Levels: One
- Stories: 1
- Patio & porch: Covered, Porch
- Exterior features: Sprinkler System, Rain Gutters
- Pool features: None
- Fencing: Wood
Lot
- Size: 0.61 Acres
- Features: Landscaped, Bermuda Grass, Sandy Loam
- Topography: Level
Details
- Additional structures: None
- Parcel number: 1889008
Construction
Type & style
- Home type: SingleFamily
- Architectural style: Traditional
- Property subtype: Single Family Residence
Materials
- Brick and Stone, Brick
- Foundation: Slab
- Roof: Composition
Condition
- Year built: 2026
Details
- Warranty included: Yes
Utilities & green energy
- Sewer: Aerobic Septic
- Water: Public Water, City
- Utilities for property: Electricity Available
Community & HOA
Community
- Security: Security Lights, Smoke Detector(s)
Location
- Region: Gladewater
Financial & listing details
- Price per square foot: $210/sqft
- Price range: $359K - $359K
- Date on market: 7/26/2026
- Listing terms: Cash,FHA,Conventional,VA Loan,Must Qualify
- Exclusions: None
- Road surface type: Concrete
Estimated market value
$358,000
$340,000 - $376,000
$2,207/mo
Price history
| Date | Event | Price |
|---|---|---|
| 8/24/2026 | Price change | $359,000-1.6%$210/sqft |
Source:  LGVBOARD #20265341 Report a problem LGVBOARD #20265341 Report a problem | ||
| 8/10/2026 | Price change | $365,000-1.1%$213/sqft |
Source: LGVBOARD #20265341 Report a problem | ||
| 7/26/2026 | Listed for sale | $369,000-4.4%$216/sqft |
Source: LGVBOARD #20265341 Report a problem | ||
| 7/20/2026 | Listing removed | $386,000$226/sqft |
Source:  GTARMLS #26003674 Report a problem GTARMLS #26003674 Report a problem | ||
| 3/16/2026 | Listed for sale | $386,000$226/sqft |
Source: GTARMLS #26003674 Report a problem | ||
Public tax history
Tax history is unavailable.
Monthly payment
Est. payment
Payment breakdown
Explore the cost of this home by adjusting the details. Changes won't be saved.Climate risks
Neighborhood: 75647
Nearby schools
Schools provided by the listing agent
- District: Gladewater ISD
Source: LGVBOARD. This data may not be complete. We recommend contacting the local school district to confirm school assignments for this home.
- $168,8002 bd1 ba1.1k sqft1310 W George Richey Rd, Gladewater, TX 75647Off Market
- $27,930-- bd-- ba-- sqft2900 W George Richey Rd, Gladewater, TX 75647Off Market
- $8,470-- bd-- ba-- sqft2990 George Richey Rd, Gladewater, TX 75647Off Market
- $32,410-- bd-- ba-- sqft2990 George Richey Rd, Gladewater, TX 75647Off Market
Similar homes
- $349,9003 bd2 ba2k sqft202 Monterrey Ln, White Oak, TX 75693For Sale
 MLS ID #20263529, Kylene Stoddard, Real Estate Marketing. LGVBOARD
 - $359,9004 bd2 ba2.5k sqft20322 County Road 373, Gladewater, TX 75647For Sale
 MLS ID #20265584, Emiley M Brown, Elevate Haven Realty LLC. LGVBOARD
 - $445,0003 bd3 ba1.8k sqft1907 E Lake Dr, Gladewater, TX 75647For Sale
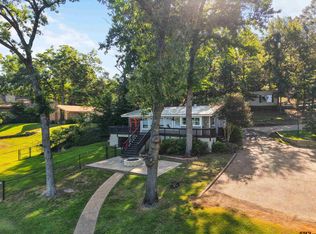 MLS ID #26009849, Cathy Daniels, Texas Real Estate Executives. GTARMLS
 - $325,0003 bd2 ba1.8k sqft102 Remington Trl, Longview, TX 75604For Sale
 MLS ID #20265253, Dona Willett, Summers Cook & Company. LGVBOARD
