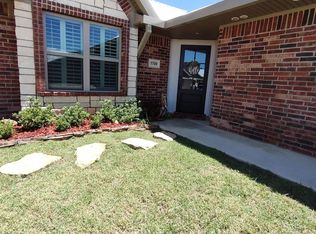
Modern Townhomes for Easy Living!. Discover the perfect blend of style, comfort, and convenience in our brand-new, low-maintenance townhomes! Home Features: Custom cabinetry and beautiful granite countertops, Bright, open layouts designed for modern living. and Small, easy-to-maintain yards – spend less time mowing and more time living. Neighborhood Amenities: Peaceful walking trail for morning strolls or evening walks, Fun and friendly dog park for your four-legged friends, and Two stocked lakes perfect for fishing or relaxing by the water. Enjoy a stress-free lifestyle in a welcoming community that’s close to everything you need. Whether you’re a first-time buyer, busy professional, or downsizing, these townhomes are built for the way you live today. Premier Parks – schedule your tour today and see why everyone’s talking about this community!
Pending
$279,900
1617 Big Bend Dr, Longview, TX 75605
2beds
1,275sqft
Townhouse
Built in 2025
3,136 Square Feet Lot
$276,700 Zestimate®
$220/sqft
$-- HOA
What's special
Small easy-to-maintain yardsBeautiful granite countertopsCustom cabinetry
- 325 days
- 43
- 2
Zillow last checked:
Listing updated:
Listed by:
Aaron A Williams 903-736-1988,
James A. Williams Real Estate
Source: LGVBOARD,MLS#: 20257863
Facts & features
Interior
Bedrooms & bathrooms
- Bedrooms: 2
- Bathrooms: 2
- Full bathrooms: 2
Heating
- Central Electric
Cooling
- Central Electric
Appliances
- Included: Electric Water Heater
Features
- Has fireplace: No
- Fireplace features: None
Interior area
- Total interior livable area: 1,275 sqft
Property
Parking
- Total spaces: 2
- Parking features: Garage, Garage Faces Front
- Garage spaces: 2
Features
- Levels: One
- Stories: 1
- Pool features: None
- Fencing: Wood
Lot
- Size: 3,136 Square Feet
- Dimensions: 34X92
Details
- Additional structures: None
- Parcel number: TBD
Construction
Type & style
- Home type: Townhouse
- Property subtype: Townhouse
Materials
- Foundation: Slab
Condition
- Year built: 2025
Utilities & green energy
- Electric: COOP Electric
- Sewer: Public Sewer
- Water: Public
- Utilities for property: Electricity Available
Community & HOA
Community
- Subdivision: Premier Parks
HOA
- Has HOA: Yes
Location
- Region: Longview
Financial & listing details
- Price per square foot: $220/sqft
- Price range: $279.9K - $279.9K
- Date on market: 11/19/2025
- Listing terms: Cash,FHA,Conventional,VA Loan
- Exclusions: None
Estimated market value
$276,700
$263,000 - $291,000
$1,847/mo
Price history
| Date | Event | Price |
|---|---|---|
| 9/28/2026 | Pending sale | $279,900$220/sqft |
Source:  LGVBOARD #20257863 Report a problem LGVBOARD #20257863 Report a problem | ||
| 1/14/2026 | Price change | $279,900-3.4%$220/sqft |
Source: LGVBOARD #20257863 Report a problem | ||
| 11/19/2025 | Listed for sale | $289,900$227/sqft |
Source: LGVBOARD #20257863 Report a problem | ||
Public tax history
Tax history is unavailable.
Monthly payment
Est. payment
Payment breakdown
Explore the cost of this home by adjusting the details. Changes won't be saved.Climate risks
Neighborhood: 75605
Nearby schools
Schools provided by the listing agent
- District: Longview
Source: LGVBOARD. This data may not be complete. We recommend contacting the local school district to confirm school assignments for this home.
Similar homes
- $275,0004 bd2 ba1.5k sqft403 Caprock Dr, Longview, TX 75605For Sale
 MLS ID #20266985, Billy Cogar, Coldwell Banker Lenhart. LGVBOARD
 - $279,9003 bd2 ba1.8k sqft3205 Linda Ln, Longview, TX 75601For Sale
 MLS ID #20266990, Jodie Marr, Daub Realty. LGVBOARD
 - $305,0003 bd2 ba1.5k sqft2134 Page Creek Trl, Longview, TX 75601For Sale
 MLS ID #20265697, Melanie Pondant, BOLD Real Estate Group. LGVBOARD
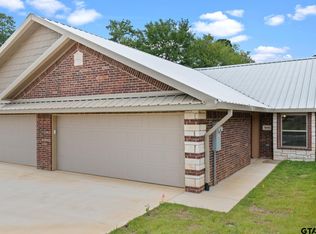
 - $279,9002 bd2 ba1.2k sqft1619 Big Bnd, Longview, TX 75605New Construction
 MLS ID #26008014, Kelly Hale, Texas Real Estate Executives-Gladewater. GTARMLS
