Welcome home to this beautifully maintained, move-in ready townhome located in the desirable Paver Stone Place subdivision in Longview ISD! Offering 1,228 square feet, this charming 2-bedroom, 2-bath home with a 2-car garage has been exceptionally well cared for and features a functional, comfortable floor plan designed for easy living. The spacious kitchen offers newer appliances, including a refrigerator, microwave, electric range/oven, and dishwasher, along with a generous pantry and plenty of space for everyday cooking and entertaining. The inviting primary suite features a spacious walk-in closet and private bath complete with double sinks and a walk-in shower. A roomy laundry area provides additional convenience and storage. Built with a steel frame and topped with a durable metal roof, this home offers features designed with longevity in mind. Step outside to the covered back deck, where you can relax and enjoy peaceful views of the wooded area behind the property, creating a wonderful sense of privacy. With its thoughtful layout, well-maintained condition, and convenient Longview location, this adorable townhome is ready for its next owner to move right in and make it home!
For sale
$219,000
2101 Sandstone Dr, Longview, TX 75605
2beds
1,228sqft
Townhouse
Built in 2005
4,356 Square Feet Lot
$216,000 Zestimate®
$178/sqft
$-- HOA
What's special
Thoughtful layoutBeautifully maintainedNewer appliancesFunctional comfortable floor planSpacious walk-in closetSpacious kitchenPrivate bath
- 4 days
- 92
- 6
Likely to sell faster than
Zillow last checked:
Listing updated:
Listed by:
Sarah Johnston 903-220-9053,
Julie Woods & Associate RE Firm
Source: LGVBOARD,MLS#: 20267050
Facts & features
Interior
Bedrooms & bathrooms
- Bedrooms: 2
- Bathrooms: 2
- Full bathrooms: 2
Rooms
- Room types: Living Room, 1 Living Area
Bedroom
- Features: Master Bed Sitting Area, Walk-In Closet(s)
Bathroom
- Features: Shower Only, Shower/Tub, Separate Lavatories, Walk-In Closet(s), Ceramic Tile
Heating
- Central Electric
Cooling
- Central Electric
Appliances
- Included: Elec Range/Oven, Electric Oven, Electric Cooktop, Dishwasher, Refrigerator, Plumbed For Ice Maker, Electric Water Heater
- Laundry: Laundry Room
Features
- Ceiling Fan(s), Pantry, Ceiling Fans, High Speed Internet, Eat-in Kitchen
- Flooring: Tile, Laminate
- Windows: Partial Curtains, Blinds
- Has fireplace: No
- Fireplace features: None
Interior area
- Total interior livable area: 1,228 sqft
Property
Parking
- Total spaces: 2
- Parking features: Garage, Garage Faces Front, Garage Door Opener, Attached, Concrete
- Attached garage spaces: 2
- Has uncovered spaces: Yes
Features
- Levels: One
- Stories: 1
- Patio & porch: Covered
- Pool features: None
- Fencing: Wood
Lot
- Size: 4,356 Square Feet
- Features: Landscaped
- Topography: Level
Details
- Additional structures: None
- Parcel number: 184812
Construction
Type & style
- Home type: Townhouse
- Architectural style: Traditional
- Property subtype: Townhouse
Materials
- Metal Siding
- Foundation: Slab
- Roof: Aluminum/Metal
Condition
- Year built: 2005
Utilities & green energy
- Sewer: Public Sewer
- Water: Public Water, City
- Utilities for property: Electricity Available
Community & HOA
Community
- Security: Smoke Detector(s)
Location
- Region: Longview
Financial & listing details
- Price per square foot: $178/sqft
- Tax assessed value: $188,420
- Annual tax amount: $2,174
- Price range: $219K - $219K
- Date on market: 10/7/2026
- Listing terms: Cash,FHA,Conventional,VA Loan,Must Qualify
- Exclusions: Personal Property
- Road surface type: Concrete
Estimated market value
$216,000
$205,000 - $227,000
$1,510/mo
Price history
| Date | Event | Price |
|---|---|---|
| 10/7/2026 | Listed for sale | $219,000+19.7%$178/sqft |
Source:  LGVBOARD #20267050 Report a problem LGVBOARD #20267050 Report a problem | ||
| 5/23/2023 | Sold | -- |
Source: LGVBOARD #20232328 Report a problem | ||
| 5/2/2023 | Pending sale | $183,000$149/sqft |
Source: LGVBOARD #20232328 Report a problem | ||
| 4/28/2023 | Listed for sale | $183,000$149/sqft |
Source: LGVBOARD #20232328 Report a problem | ||
| 11/2/2005 | Sold | -- |
Source: Public Record Report a problem | ||
Public tax history
| Year | Property taxes | Tax assessment |
|---|---|---|
| 2025 | $2,064 -42.7% | $188,420 +4.7% |
| 2024 | $3,601 +424.6% | $180,040 +11.6% |
| 2023 | $686 -53.6% | $161,370 +10% |
| 2022 | $1,480 | $146,700 +7% |
| 2021 | $1,480 | $137,160 +1% |
| 2020 | $1,480 | $135,830 +0.9% |
| 2019 | $1,480 | $134,570 +0.7% |
| 2018 | $1,480 | $133,580 -0.1% |
| 2017 | $1,480 | $133,750 -0.1% |
| 2016 | $1,480 | $133,880 -0.4% |
| 2015 | $1,480 | $134,460 -0.7% |
| 2014 | -- | $135,340 +0% |
| 2013 | -- | $135,280 +1% |
| 2012 | -- | $133,920 +0.7% |
| 2011 | -- | $132,970 +1.9% |
| 2010 | -- | $130,460 -6.3% |
| 2009 | -- | $139,190 +6% |
| 2008 | -- | $131,260 +8.3% |
| 2007 | -- | $121,180 +6.5% |
| 2006 | -- | $113,750 |
Find assessor info on the county website
Monthly payment
Est. payment
Payment breakdown
Explore the cost of this home by adjusting the details. Changes won't be saved.Climate risks
Neighborhood: 75605
Nearby schools
Schools provided by the listing agent
- District: Longview ISD
Source: LGVBOARD. This data may not be complete. We recommend contacting the local school district to confirm school assignments for this home.

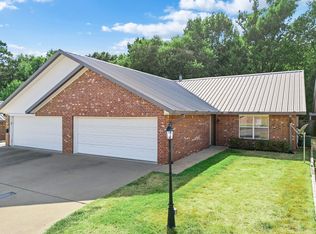
Similar homes
- $215,0002 bd2 ba1.2k sqft2005 Sandstone Dr, Longview, TX 75605For Sale
 MLS ID #20265909, Lori Keebaugh, Keebaugh & Company. LGVBOARD
 - $214,9003 bd2 ba1.3k sqft9 Finch Dr, Longview, TX 75605For Sale
 MLS ID #20267123, Miriam Johnston, Keebaugh & Company. LGVBOARD
 - $235,0002 bd2 ba1.2k sqft2211 Sandstone Dr, Longview, TX 75605For Sale
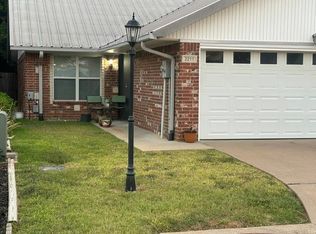 MLS ID #20266247, Lee Ann Stephens, Coldwell Banker Lenhart. LGVBOARD
 - $220,0003 bd2 ba1.6k sqft210 W Elm Creek Dr, Longview, TX 75605For Sale
 MLS ID #20267027, Dona Willett, Summers Cook & Company. LGVBOARD
