Popular townhome neighborhood offering 2 bedrooms and 2 bathrooms. The open concept makes this home feel large with breakfast bar overlooking living room area. The kitchen offers an area for kitchen table, granite counter tops and pantry. The laundry area is right off kitchen in-between kitchen and garage. The primary bedroom has a bath attached and is large. The primary bathroom offers a shower only and walk in closet. Tub shower combo is in guest bathroom. The location of this townhome is the real winner. This home backs up to a wooded area and offers a covered deck as well as small fenced yard with grass. Fully electric home but offers a propane, whole house generator.
For sale
$215,000
2005 Sandstone Dr, Longview, TX 75605
2beds
1,229sqft
Townhouse
Built in 2005
4,356 Square Feet Lot
$212,200 Zestimate®
$175/sqft
$-- HOA
What's special
Granite counter topsCovered deckOpen concept
- 53 days
- 191
- 13
Zillow last checked:
Listing updated:
Listed by:
Lori Keebaugh 903-736-0873,
Keebaugh & Company
Source: LGVBOARD,MLS#: 20265909
Facts & features
Interior
Bedrooms & bathrooms
- Bedrooms: 2
- Bathrooms: 2
- Full bathrooms: 2
Rooms
- Room types: 1 Living Area
Bedroom
- Features: Master Bedroom Split
Bathroom
- Features: Shower Only, Walk-In Closet(s), Ceramic Tile
Heating
- Central Electric
Cooling
- Central Electric
Appliances
- Included: Elec Range/Oven, Free-Standing Range, Microwave, Dishwasher, Electric Water Heater
- Laundry: Electric Dryer Hookup, Washer Hookup
Features
- Pantry, Granite Counters, High Speed Internet, Breakfast Bar, Eat-in Kitchen
- Flooring: Tile, Laminate
- Windows: Shades/Blinds
- Has fireplace: No
- Fireplace features: None
Interior area
- Total interior livable area: 1,229 sqft
Property
Parking
- Total spaces: 2
- Parking features: Garage, Garage Faces Front, Attached, Concrete
- Attached garage spaces: 2
- Has uncovered spaces: Yes
Features
- Levels: One
- Stories: 1
- Patio & porch: Deck Covered
- Pool features: None
- Fencing: Wood
Lot
- Size: 4,356 Square Feet
- Dimensions: 48 x 95
- Features: Landscaped
Details
- Additional structures: None
- Parcel number: 184811
Construction
Type & style
- Home type: Townhouse
- Architectural style: Traditional,Garden Home
- Property subtype: Townhouse
Materials
- Metal Siding, Brick
- Foundation: Slab
- Roof: Aluminum/Metal
Condition
- Year built: 2005
Utilities & green energy
- Sewer: Public Sewer
- Water: Public Water, City
- Utilities for property: Electricity Available, Cable Available
Community & HOA
Community
- Senior community: Yes
Location
- Region: Longview
Financial & listing details
- Price per square foot: $175/sqft
- Tax assessed value: $192,060
- Annual tax amount: $1,456
- Price range: $215K - $215K
- Date on market: 8/19/2026
- Listing terms: Cash,FHA,Conventional,VA Loan
- Exclusions: none
- Road surface type: Asphalt
Estimated market value
$212,200
$202,000 - $223,000
$1,510/mo
Price history
| Date | Event | Price |
|---|---|---|
| 8/19/2026 | Listed for sale | $215,000$175/sqft |
Source:  LGVBOARD #20265909 Report a problem LGVBOARD #20265909 Report a problem | ||
Public tax history
| Year | Property taxes | Tax assessment |
|---|---|---|
| 2025 | $832 | $192,060 +6.2% |
| 2024 | $832 -40.1% | $180,859 +10% |
| 2023 | $1,388 -31% | $164,417 +10% |
| 2022 | $2,012 | $149,470 +9% |
| 2021 | $2,012 | $137,160 +1% |
| 2020 | $2,012 | $135,830 +0.9% |
| 2019 | $2,012 +0% | $134,570 +0.7% |
| 2018 | $2,011 0% | $133,580 -0.1% |
| 2017 | $2,011 0% | $133,750 -0.1% |
| 2016 | $2,012 0% | $133,880 -0.4% |
| 2015 | $2,012 | $134,460 -0.7% |
| 2014 | -- | $135,340 +0% |
| 2013 | -- | $135,280 +1% |
| 2012 | -- | $133,920 +0.7% |
| 2011 | -- | $132,970 +1.9% |
| 2010 | -- | $130,460 -5.8% |
| 2009 | -- | $138,460 +5.9% |
| 2008 | -- | $130,760 +8.4% |
| 2007 | -- | $120,680 +6.2% |
| 2006 | -- | $113,600 |
Find assessor info on the county website
Monthly payment
Est. payment
Payment breakdown
Explore the cost of this home by adjusting the details. Changes won't be saved.Climate risks
Neighborhood: 75605
Nearby schools
Schools provided by the listing agent
- District: Longview
Source: LGVBOARD. This data may not be complete. We recommend contacting the local school district to confirm school assignments for this home.

Similar homes
- $219,0002 bd2 ba1.2k sqft2101 Sandstone Dr, Longview, TX 75605For Sale
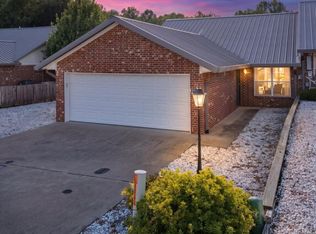 MLS ID #20267050, Sarah Johnston, Julie Woods & Associate RE Firm. LGVBOARD
 - $235,0002 bd2 ba1.2k sqft2211 Sandstone Dr, Longview, TX 75605For Sale
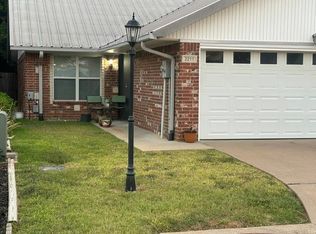 MLS ID #20266247, Lee Ann Stephens, Coldwell Banker Lenhart. LGVBOARD
 - $214,9003 bd2 ba1.3k sqft9 Finch Dr, Longview, TX 75605For Sale
 MLS ID #20267123, Miriam Johnston, Keebaugh & Company. LGVBOARD
 - $220,0003 bd2 ba1.6k sqft210 W Elm Creek Dr, Longview, TX 75605For Sale
 MLS ID #20267027, Dona Willett, Summers Cook & Company. LGVBOARD
