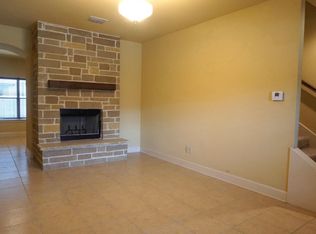
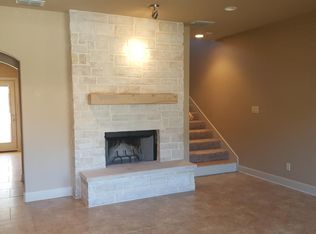
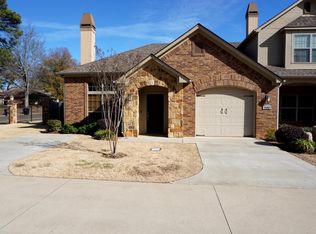
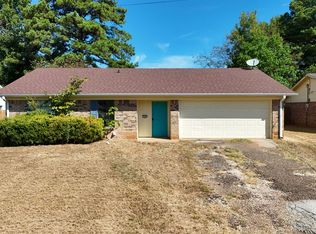
High ceilings, beautiful natural light, and thoughtfully chosen finishes give this corner-lot townhome a sense of ease and understated sophistication. The living room centers around a wood-burning fireplace with a handsome mantle, while a charming pass-through window connects the space to the kitchen and its adjoining breakfast or dining area. The kitchen is finished with granite countertops, generous cabinetry, glass-front accents, a small breakfast bar, and tile flooring. Throughout the home, custom light fixtures and distinctive details bring a more considered feel to the spaces. Two bedrooms and two full bathrooms include a primary suite with two closets and a lovely ensuite bath reminiscent of a charming Parisian hotel, complete with a tub and shower combination. Vinyl plank flooring extends through the living areas and bedrooms, with tile in the kitchen, bathrooms, and laundry. Outside, a private, fenced backyard offers a pleasant extension of the living space, with room for a pet or small gatherings. A one-car garage and two additional parking spaces add convenience, while the HOA provides lawn maintenance inside and outside the fenced area. Conveniently located between Gilmer Road and H.G. MosleyParkway, the home is close to shopping, hospitals, and everyday essentials, offering a comfortable setting with the ease of having so much nearby.
For sale
$249,000
901 Wilcrest Pl, Longview, TX 75604
2beds
1,429sqft
Townhouse
Built in 2014
5,662 Square Feet Lot
$244,100 Zestimate®
$174/sqft
$55/mo HOA
What's special
One-car garageHigh ceilingsDistinctive detailsTile flooringGranite countertopsBeautiful natural lightCharming pass-through window
- 22 days
- 297
- 15
Zillow last checked:
Listing updated:
Listed by:
Melanie Northcutt 903-736-8207,
Sugar Magnolia Properties
Source: GTARMLS,MLS#: 26013012
Facts & features
Interior
Bedrooms & bathrooms
- Bedrooms: 2
- Bathrooms: 2
- Full bathrooms: 2
Bathroom
- Features: Shower Only, Shower/Tub, Bar
Heating
- Central/Electric
Cooling
- Central Electric
Appliances
- Included: Electric Range, Dishwasher, Disposal, Microwave
Features
- Ceiling Fan, Pantry
- Flooring: Tile, Vinyl
- Windows: Blinds
- Attic: Permanent Stairs
- Fireplace features: Wood Burning
Interior area
- Total structure area: 1,429
- Total interior livable area: 1,429 sqft
Property
Parking
- Total spaces: 1
- Parking features: Garage Door Opener, Garage, Paved
- Garage spaces: 1
Features
- Levels: One
- Stories: 1
- Patio & porch: Patio, Porch
- Exterior features: Rain Gutters
- Pool features: None
- Fencing: Wood
Lot
- Size: 5,662 Square Feet
- Features: Subdivision Lot
Details
- Parcel number: 56600235040060102
Construction
Type & style
- Home type: Townhouse
- Architectural style: Traditional
- Property subtype: Townhouse
Materials
- Brick
- Foundation: Slab
- Roof: Composition
Condition
- Pre-owned
- Year built: 2014
Utilities & green energy
- Sewer: Public Sewer
- Water: Public
- Utilities for property: Standard Electric
Community & HOA
Community
- Security: Smoke Detector(s)
- Subdivision: Prestonwood
HOA
- Has HOA: Yes
- HOA fee: $55 monthly
Location
- Region: Longview
Financial & listing details
- Price per square foot: $174/sqft
- Tax assessed value: $198,870
- Annual tax amount: $1,228
- Date on market: 9/20/2026
- Listing terms: Cash,Conventional,FHA,Must Qualify,VA Loan
- Road surface type: All Weather Surface
Estimated market value
$244,100
$232,000 - $256,000
$1,769/mo
Price history
| Date | Event | Price |
|---|---|---|
| 9/19/2026 | Listed for sale | $249,000$174/sqft |
Source:  LGVBOARD #20266661 Report a problem LGVBOARD #20266661 Report a problem | ||
| 11/2/2020 | Listing removed | $1,425$1/sqft |
Source: Jim Fisher & Associates Report a problem | ||
| 10/5/2020 | Listed for rent | $1,425+1.8%$1/sqft |
Source: Jim Fisher & Associates Report a problem | ||
| 5/11/2019 | Listing removed | $1,400$1/sqft |
Source: Jim Fisher & Associates Report a problem | ||
| 3/10/2019 | Listed for rent | $1,400-3.4%$1/sqft |
Source: Jim Fisher & Associates Report a problem | ||
| 5/26/2017 | Listing removed | $1,450$1/sqft |
Source: Owner Report a problem | ||
| 4/12/2017 | Listed for rent | $1,450+3.6%$1/sqft |
Source: Owner Report a problem | ||
| 2/17/2017 | Listing removed | $1,400$1/sqft |
Source: Owner Report a problem | ||
| 2/11/2017 | Listed for rent | $1,400$1/sqft |
Source: Owner Report a problem | ||
Public tax history
| Year | Property taxes | Tax assessment |
|---|---|---|
| 2025 | $1,228 | $198,870 -0.1% |
| 2024 | $1,228 -8.7% | $198,970 +7.2% |
| 2023 | $1,345 +9.5% | $185,581 +10% |
| 2022 | $1,229 -4.3% | $168,710 +12.6% |
| 2021 | $1,283 +6.6% | $149,860 +2.3% |
| 2020 | $1,204 -4% | $146,560 -4% |
| 2019 | $1,255 +7.2% | $152,730 +0.8% |
| 2018 | $1,170 -4.8% | $151,480 -4.8% |
| 2017 | $1,228 -0.5% | $159,040 -0.5% |
| 2016 | $1,234 +281% | $159,800 +281% |
| 2015 | $324 | $41,940 +459.2% |
| 2014 | -- | $7,500 -16.7% |
| 2013 | -- | $9,000 -18.9% |
| 2012 | -- | $11,100 |
| 2011 | -- | $11,100 |
| 2010 | -- | $11,100 |
| 2009 | -- | $11,100 |
Find assessor info on the county website
Monthly payment
Est. payment
Payment breakdown
Explore the cost of this home by adjusting the details. Changes won't be saved.Climate risks
Neighborhood: 75604
Nearby schools
Schools provided by the listing agent
- Elementary: Pine Tree
- Middle: Pine Tree
- High: Pine Tree
Source: GTARMLS. This data may not be complete. We recommend contacting the local school district to confirm school assignments for this home.
Similar homes
- $--3 bd2 ba1.3k sqft502 Timberline Dr, Longview, TX 75604Auction
 ServiceLink Auction
 - $245,0003 bd2 ba1.6k sqft1109 Jenny St, Longview, TX 75604For Sale
 MLS ID #20266059, Tammy Bethany, Inspire Real Estate Group. LGVBOARD
 - $229,0003 bd2 ba1.4k sqft1707 Preston Dr, Longview, TX 75604For Sale
 MLS ID #20266670, Zachary Lastra, Clayton Realty Solutions. LGVBOARD
 - $249,9992 bd2 ba1.2k sqft716 Gemi Dr, Longview, TX 75604For Sale
 MLS ID #20266599, Kylie R Hicks, Texas Real Estate Executives. LGVBOARD
