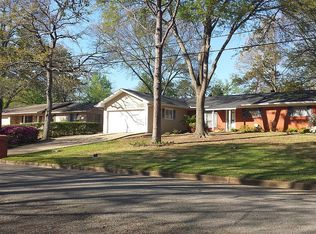
Are you needing an Affordable Four Bedroom Home? If so, you need this nicely updated home on almost a half acre lot. Inside you will find faux wood vinyl plank flooring in the living area and in all of the bedrooms and tile flooring in the wet areas. The family room offers a wall of shelves for displaying your treasures, pictures and books. The kitchen offers updated appliances and a tiled backsplash. The eating area can accommodate your longer table if needed. The utility room offers great storage and a pantry. You will enjoy sitting and relaxing outside under the spacious covered patio or the extended open concreted patio area. The fenced backyard offers lots of room for the kids or the pet to roam. Call today to make your appointment to see this wonderful four bedroom home.
For sale
$239,000
3104 Kathleen Dr, Longview, TX 75604
4beds
1,951sqft
Single Family Residence
Built in 1974
0.46 Acres Lot
$233,700 Zestimate®
$123/sqft
$-- HOA
What's special
Updated appliancesTiled backsplashSpacious covered patio
- 30 days
- 403
- 44
Likely to sell faster than
Zillow last checked:
Listing updated:
Listed by:
Teresa Drake 903-235-8425,
Drake Chapman Real Estate,
Larry Chapman 903-736-3273,
Drake Chapman Real Estate
Source: LGVBOARD,MLS#: 20266771
Facts & features
Interior
Bedrooms & bathrooms
- Bedrooms: 4
- Bathrooms: 2
- Full bathrooms: 2
Rooms
- Room types: Family Room, Utility Room
Bedroom
- Features: Walk-In Closet(s)
Bathroom
- Features: Shower/Tub
Heating
- Central Gas
Cooling
- Central Electric
Appliances
- Included: Elec Range/Oven, Free-Standing Range, Self Cleaning Oven, Double Oven, Microwave, Vented Exhaust Fan, Plumbed For Ice Maker, Gas Water Heater
- Laundry: Laundry Room
Features
- Ceiling Fan(s), Cable TV, Pantry, Ceiling Fans, High Speed Internet, Eat-in Kitchen
- Flooring: Other
- Has fireplace: No
- Fireplace features: None
Interior area
- Total interior livable area: 1,951 sqft
Property
Parking
- Total spaces: 2
- Parking features: Garage, Garage Faces Front, Garage Door Opener, Attached, Concrete
- Attached garage spaces: 2
- Has uncovered spaces: Yes
Features
- Levels: One
- Stories: 1
- Patio & porch: Patio, Covered, Porch
- Pool features: None
- Fencing: Wood
Lot
- Size: 0.46 Acres
- Dimensions: 100' X 200'
Details
- Additional structures: None
- Parcel number: 46625
Construction
Type & style
- Home type: SingleFamily
- Property subtype: Single Family Residence
Materials
- Brick
- Foundation: Slab
- Roof: Composition,Ridge Vent
Condition
- Year built: 1974
Utilities & green energy
- Gas: Gas
- Sewer: Public Sewer
- Water: Public Water, City
- Utilities for property: Electricity Available, Cable Available
Community & HOA
Location
- Region: Longview
Financial & listing details
- Price per square foot: $123/sqft
- Tax assessed value: $255,920
- Annual tax amount: $2,841
- Price range: $239K - $239K
- Date on market: 9/25/2026
- Listing terms: Cash,FHA,Conventional,VA Loan
- Exclusions: None
Estimated market value
$233,700
$222,000 - $245,000
$2,003/mo
Price history
| Date | Event | Price |
|---|---|---|
| 9/25/2026 | Listed for sale | $239,000+25.8%$123/sqft |
Source:  LGVBOARD #20266771 Report a problem LGVBOARD #20266771 Report a problem | ||
| 6/10/2020 | Sold | -- |
Source: LGVBOARD #20201723 Report a problem | ||
| 4/8/2020 | Listed for sale | $190,000+27.6%$97/sqft |
Source: RAMSEY REALTY GROUP #20201723 Report a problem | ||
| 5/23/2008 | Listing removed | $148,900$76/sqft |
Source: Century 21 #119839 Report a problem | ||
| 4/17/2008 | Listed for sale | $148,900$76/sqft |
Source: Century 21 #119839 Report a problem | ||
Public tax history
| Year | Property taxes | Tax assessment |
|---|---|---|
| 2025 | $2,030 +10.8% | $252,384 +10% |
| 2024 | $1,833 -18.5% | $229,440 +10% |
| 2023 | $2,250 +47.5% | $208,582 +10% |
| 2022 | $1,525 +6.8% | $189,620 +5.8% |
| 2021 | $1,428 +29.9% | $179,240 +25.3% |
| 2020 | $1,100 +0.5% | $143,030 +0.5% |
| 2019 | $1,094 +5.8% | $142,260 -1% |
| 2018 | $1,034 -2.3% | $143,660 -2.3% |
| 2017 | $1,058 +0.9% | $146,990 +0.9% |
| 2016 | $1,049 -0.9% | $145,670 -0.9% |
| 2015 | $1,058 | $146,970 +0.3% |
| 2014 | -- | $146,510 -2.2% |
| 2013 | -- | $149,780 +2.1% |
| 2012 | -- | $146,770 +0.3% |
| 2011 | -- | $146,340 +4.9% |
| 2010 | -- | $139,560 +0.4% |
| 2009 | -- | $138,990 +7.4% |
| 2008 | -- | $129,390 +4.3% |
| 2007 | -- | $124,030 +13% |
| 2006 | -- | $109,790 +1.2% |
| 2005 | -- | $108,540 +7.5% |
| 2004 | -- | $101,010 +9.8% |
| 2003 | -- | $92,020 +5.2% |
| 2002 | -- | $87,440 +1.3% |
| 2001 | -- | $86,360 +1.3% |
| 2000 | -- | $85,290 |
Find assessor info on the county website
Monthly payment
Est. payment
Payment breakdown
Explore the cost of this home by adjusting the details. Changes won't be saved.Climate risks
Neighborhood: 75604
Nearby schools
Schools provided by the listing agent
- District: Pine Tree ISD
Source: LGVBOARD. This data may not be complete. We recommend contacting the local school district to confirm school assignments for this home.

Similar homes
- $265,0003 bd2 ba1.6k sqft3100 Swan St, Longview, TX 75604For Sale
 MLS ID #20267218, Nancy Gonzales, Ramsey Realty Group. LGVBOARD
 - $265,0003 bd2 ba1.9k sqft604 Gemi Dr, Longview, TX 75604For Sale
 MLS ID #20266235, Andy Allison, BOLD Real Estate Group. LGVBOARD
 - $239,0003 bd2 ba1.8k sqft2807 Sherwood Dr, Longview, TX 75605For Sale
 MLS ID #20267313, Mary Gooch, Summers Cook & Company. LGVBOARD
 - $234,0004 bd2 ba2k sqft2900 Arrow Ln, Longview, TX 75604For Sale
 MLS ID #20265590, Darius A Whiting, Texas Real Estate Executives. LGVBOARD
