Big on location and easy on upkeep! You know what they say, you can always update a home, but you can’t change the location. And just like that, an affordable home became available in the sought after Dundee Place! This home offers nice sized rooms in all areas. With three bedrooms and two bathrooms, as well as a flex space you can use for additional dining, home office or a seating area for relaxing; you have adequate space for comfortable living arrangements. This home has great bones and plenty of potential! Perfect for first time buyers, those looking to down size, or anyone who values a great neighborhood. The seller started a few home improvement projects, but then decided against the idea. Their loss could be your gain because the price reflects the unfinished work and a fantastic opportunity for someone to start off with equity! Whether you are a handy homeowner, or someone who loves a simple project, this could be the opportunity you have been waiting for! Come check this home out before you lose it to someone else!
For sale
Price cut: $10K (9/23)
$245,000
3507 Longmorn Ln, Longview, TX 75604
3beds
1,563sqft
Single Family Residence
Built in 2003
9,583 Square Feet Lot
$239,000 Zestimate®
$157/sqft
$-- HOA
What's special
Three bedroomsTwo bathroomsNice sized rooms
- 79 days
- 411
- 30
Zillow last checked:
Listing updated:
Listed by:
Kelly Hale 903-235-2014,
Texas Real Estate Executives
Source: LGVBOARD,MLS#: 20265007
Facts & features
Interior
Bedrooms & bathrooms
- Bedrooms: 3
- Bathrooms: 2
- Full bathrooms: 2
Rooms
- Room types: Utility Room
Bedroom
- Features: All Bedrooms Downstairs
Bathroom
- Features: Shower/Tub, Shower and Jacuzzi Tub, Walk-In Closet(s), Ceramic Tile
Dining room
- Features: Den/Dining Combo
Heating
- Central Electric
Cooling
- Central Electric
Appliances
- Included: Elec Range/Oven, Electric Cooktop, Microwave, Dishwasher, Disposal, Vented Exhaust Fan, Plumbed For Ice Maker, Electric Water Heater
- Laundry: Laundry Room
Features
- Eat-in Kitchen
- Flooring: Carpet, Tile
- Number of fireplaces: 1
- Fireplace features: Wood Burning
Interior area
- Total interior livable area: 1,563 sqft
Property
Parking
- Total spaces: 2
- Parking features: Garage, Garage Faces Front, Attached, Concrete
- Attached garage spaces: 2
- Has uncovered spaces: Yes
Features
- Levels: One
- Stories: 1
- Exterior features: Auto Sprinkler
- Pool features: None
- Spa features: Bath
- Fencing: Wood
Lot
- Size: 9,583 Square Feet
- Features: Landscaped
Details
- Additional structures: None
- Parcel number: 180863
Construction
Type & style
- Home type: SingleFamily
- Architectural style: Traditional
- Property subtype: Single Family Residence
Materials
- Brick
- Foundation: Slab
- Roof: Composition
Condition
- Year built: 2003
Utilities & green energy
- Sewer: Public Sewer
- Water: Public Water, City
- Utilities for property: Electricity Available
Community & HOA
Community
- Subdivision: Dundee Place
HOA
- Has HOA: Yes
Location
- Region: Longview
Financial & listing details
- Price per square foot: $157/sqft
- Tax assessed value: $252,200
- Annual tax amount: $2,006
- Price range: $245K - $245K
- Date on market: 7/14/2026
- Listing terms: Cash,Conventional
- Exclusions: Personal Items
- Road surface type: Asphalt
Estimated market value
$239,000
$227,000 - $251,000
$1,850/mo
Price history
| Date | Event | Price |
|---|---|---|
| 9/23/2026 | Price change | $245,000-3.9%$157/sqft |
Source:  LGVBOARD #20265007 Report a problem LGVBOARD #20265007 Report a problem | ||
| 7/31/2026 | Price change | $255,000-3.7%$163/sqft |
Source: LGVBOARD #20265007 Report a problem | ||
| 7/14/2026 | Listed for sale | $264,740$169/sqft |
Source: LGVBOARD #20265007 Report a problem | ||
Public tax history
| Year | Property taxes | Tax assessment |
|---|---|---|
| 2025 | $2,006 +11.3% | $249,349 +10% |
| 2024 | $1,802 -18.7% | $226,681 +10% |
| 2023 | $2,216 +47.1% | $206,074 +10% |
| 2022 | $1,507 +5.1% | $187,340 +4.2% |
| 2021 | $1,433 +10.3% | $179,860 +6.4% |
| 2020 | $1,299 +1.7% | $169,020 +1.7% |
| 2019 | $1,278 +9.4% | $166,190 +2.5% |
| 2018 | $1,168 -1.3% | $162,200 -1.3% |
| 2017 | $1,183 -2% | $164,290 -2% |
| 2016 | $1,207 -1.9% | $167,680 -1.9% |
| 2015 | $1,230 | $170,910 -2.3% |
| 2014 | -- | $174,950 -0.4% |
| 2013 | -- | $175,660 -1.4% |
| 2012 | -- | $178,120 -0.4% |
| 2011 | -- | $178,920 -0.4% |
| 2010 | -- | $179,560 +101.9% |
| 2009 | -- | $88,930 +3.1% |
| 2008 | -- | $86,295 -49% |
| 2007 | -- | $169,240 +5.5% |
| 2006 | -- | $160,410 +3.6% |
| 2005 | -- | $154,850 +3.5% |
| 2004 | -- | $149,570 +631.8% |
| 2001 | -- | $20,440 |
Find assessor info on the county website
Monthly payment
Est. payment
Payment breakdown
Explore the cost of this home by adjusting the details. Changes won't be saved.Climate risks
Neighborhood: 75604
Nearby schools
Schools provided by the listing agent
- District: Pine Tree
Source: LGVBOARD. This data may not be complete. We recommend contacting the local school district to confirm school assignments for this home.

Similar homes
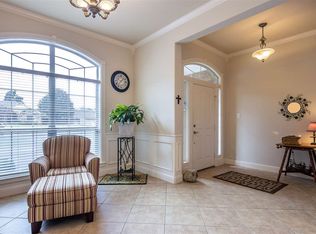
- $239,0004 bd2 ba1.9k sqft3104 Kathleen Dr, Longview, TX 75604For Sale
 MLS ID #20266771, Teresa Drake, Drake Chapman Real Estate. LGVBOARD
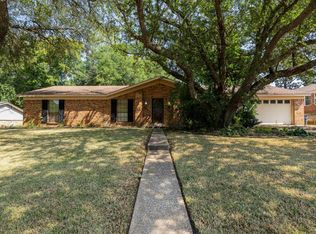
 - $230,0003 bd2 ba1.8k sqft211 Cheryl St, Longview, TX 75604For Sale
 MLS ID #20265698, Bryanah A Capps, Julie Woods & Associate RE Firm. LGVBOARD
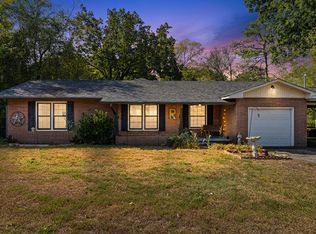
 - $280,0004 bd2 ba2.1k sqft106 Suzanne Dr, Longview, TX 75604For Sale
 MLS ID #20266828, Kylene Stoddard, Real Estate Marketing. LGVBOARD
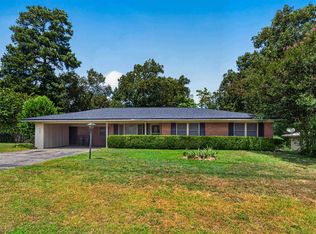
 - $230,0003 bd2 ba1.6k sqft403 Dellbrook Dr, Longview, TX 75604For Sale
 MLS ID #20265810, Blake I Tucker, Trina Griffith & Company Real Estate. LGVBOARD
