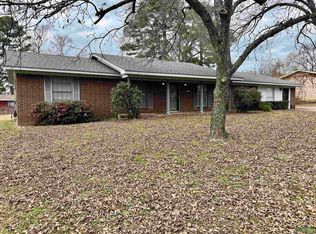
Timeless charm, Spacious living with exceptional outdoor space. Discover the perfect blend of comfort, character, and versatility in this inviting all-brick 3bed, 2 bath home, Beautifully situated on a generous corner lot in Longview's desirable Pine Tree ISD! Quiet street with a great neighborhood vibe. The fenced in backyard with a storage building and a covered outdoor space perfect for bbq's and shaded play. From the moment you arrive, you'll appreciate the home's classic curb appeal, mature shade trees, and welcoming entrance.Welcome to 108 Emerald Dr!
For sale
$255,000
108 Emerald Dr, Longview, TX 75605
3beds
2,036sqft
Single Family Residence
Built in 1968
0.36 Acres Lot
$250,800 Zestimate®
$125/sqft
$-- HOA
What's special
Storage buildingWelcoming entranceClassic curb appealGenerous corner lotFenced in backyardMature shade trees
- 3 days
- 299
- 22
Likely to sell faster than
Zillow last checked:
Listing updated:
Listed by:
Jane Turner 903-387-3399,
BOLD Real Estate Group
Source: LGVBOARD,MLS#: 20267840
Facts & features
Interior
Bedrooms & bathrooms
- Bedrooms: 3
- Bathrooms: 2
- Full bathrooms: 2
Rooms
- Room types: Living Room, Den, Family Room, Utility Room
Bathroom
- Features: Shower Only, Shower and Tub, Walk-In Closet(s), Vinyl Tile, Ceramic Tile
Heating
- Central Gas
Cooling
- Central Gas
Appliances
- Included: Elec Range/Oven, Electric Oven, Electric Cooktop, Microwave, Dishwasher, Vented Exhaust Fan, Refrigerator, Ice Maker, Plumbed For Ice Maker, Gas Water Heater
- Laundry: Laundry Room, Electric Dryer Hookup, Washer Hookup
Features
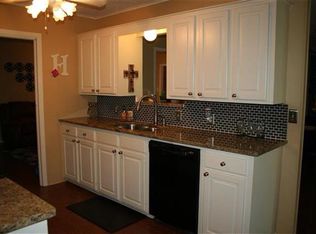
- Bookcases, Ceiling Fan(s), Cable TV, Pantry, Ceiling Fans, High Speed Internet, Breakfast Bar, Eat-in Kitchen
- Flooring: Vinyl, Tile
- Doors: Storm Door(s)
- Windows: Shades/Blinds, Blinds, Storm Window(s)
- Number of fireplaces: 1
- Fireplace features: Wood Burning, Den, Glass Doors
Interior area
- Total interior livable area: 2,036 sqft
Property
Parking
- Total spaces: 2
- Parking features: Garage, Garage Faces Front, Garage Door Opener, Attached, Parking Pad, Concrete
- Attached garage spaces: 2
- Has uncovered spaces: Yes
Features
- Levels: One
- Stories: 1
- Patio & porch: Covered, Porch
- Exterior features: Outdoor Grill, Rain Gutters
- Pool features: None
- Fencing: Chain Link
Lot
- Size: 0.36 Acres
- Dimensions: 106ft x 148ft
- Features: Landscaped
- Topography: Level
Details
- Additional structures: Storage, Storage Buildings
- Parcel number: 234502
Construction
Type & style
- Home type: SingleFamily
- Architectural style: Ranch
- Property subtype: Single Family Residence
Materials
- Brick and Wood
- Foundation: Slab
- Roof: Composition,Ridge Vent
Condition
- Year built: 1968
Utilities & green energy
- Gas: Natural Gas
- Sewer: Public Sewer
- Water: Longview
- Utilities for property: Electricity Available, Cable Available, Natural Gas Available
Green energy
- Energy generation: Wind
Community & HOA
Community
- Security: Security Lights, Smoke Detector(s)
- Subdivision: Evergreen Hills
Location
- Region: Longview
Financial & listing details
- Price per square foot: $125/sqft
- Tax assessed value: $220,700
- Annual tax amount: $2,104
- Price range: $255K - $255K
- Date on market: 11/13/2026
- Listing terms: Cash,FHA,Conventional,VA Loan
- Exclusions: minerals
- Road surface type: Asphalt
Estimated market value
$250,800
$238,000 - $263,000
$2,002/mo
Price history
| Date | Event | Price |
|---|---|---|
| 11/13/2026 | Listed for sale | $255,000+64.5%$125/sqft |
Source:  LGVBOARD #20267840 Report a problem | ||
| 3/8/2016 | Sold | -- |
Source: Agent Provided Report a problem | ||
| 1/17/2016 | Listed for sale | $155,000$76/sqft |
Source: RE/MAX FIRST CHOICE #20160218 Report a problem | ||
Public tax history
| Year | Property taxes | Tax assessment |
|---|---|---|
| 2025 | $1,743 +11.7% | $216,794 +10% |
| 2024 | $1,560 -11.6% | $197,085 +10% |
| 2023 | $1,765 +34.8% | $179,168 +10% |
| 2022 | $1,310 +7.6% | $162,880 +6.6% |
| 2021 | $1,218 +8.7% | $152,810 +4.9% |
| 2020 | $1,120 -1.3% | $145,690 -1.3% |
| 2019 | $1,135 +8.7% | $147,610 +1.8% |
| 2018 | $1,044 -1.6% | $145,020 -1.6% |
| 2017 | $1,061 +78% | $147,440 +0.9% |
| 2016 | $596 | $146,160 -0.3% |
| 2015 | $596 | $146,540 -0.9% |
| 2014 | -- | $147,910 +1.1% |
| 2013 | -- | $146,340 +1.9% |
| 2012 | -- | $143,610 +1.8% |
| 2011 | -- | $141,050 +4.6% |
| 2010 | -- | $134,850 +0.5% |
| 2009 | -- | $134,180 +4.9% |
| 2008 | -- | $127,919 +12.3% |
| 2007 | -- | $113,890 +10% |
| 2006 | -- | $103,540 +5% |
| 2005 | -- | $98,600 +4.3% |
| 2004 | -- | $94,560 +4.7% |
| 2003 | -- | $90,340 +4.5% |
| 2002 | -- | $86,460 +1.5% |
| 2001 | -- | $85,150 +3.8% |
| 2000 | -- | $82,030 |
Find assessor info on the county website
Monthly payment
Est. payment
Payment breakdown
Explore the cost of this home by adjusting the details. Changes won't be saved.Climate risks
Neighborhood: 75605
Nearby schools
Schools provided by the listing agent
- District: Pinetree ISD
Source: LGVBOARD. This data may not be complete. We recommend contacting the local school district to confirm school assignments for this home.


Similar homes
- $259,9003 bd2 ba1.8k sqft2801 Eugenia Dr, Longview, TX 75605For Sale
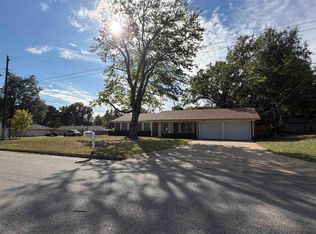 MLS ID #20267444, Pate J Greening, Reliable Real Estate. LGVBOARD
- $239,0003 bd2 ba1.8k sqft2807 Sherwood Dr, Longview, TX 75605For Sale
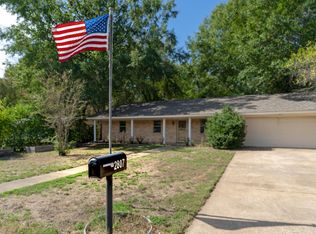 MLS ID #20267313, Mary Gooch, Summers Cook & Company. LGVBOARD
- $265,0003 bd2 ba2.1k sqft105 Sherwood Dr, Longview, TX 75605For Sale
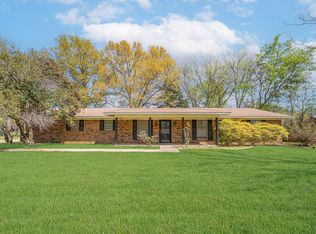 MLS ID #20261245, Joshua Gibbons, Ramsey Realty Group. LGVBOARD
- $270,0003 bd2 ba1.8k sqft503 Helane Ln, Longview, TX 75604For Sale
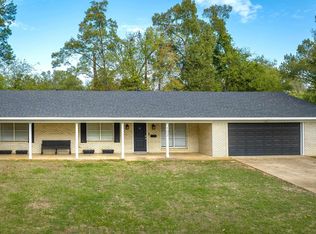 MLS ID #20267810, Crystal G McDaniels, Fathom Realty. LGVBOARD
