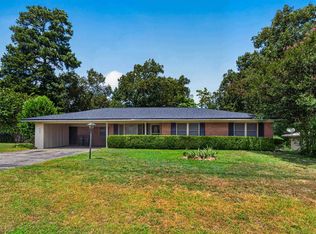
Welcome to 905 Tristan Lane, a charming 3-bedroom, 2-bath home located in the heart of Longview and desirable Pine Tree ISD! Cute as can be and ready to welcome its next owner, this home offers a comfortable and functional layout with plenty to love. Step inside to a spacious living room featuring a cozy fireplace that creates the perfect gathering spot for relaxing evenings or entertaining family and friends. The dining area flows easily into the kitchen, providing a convenient setup for everyday living and meals together. The primary bedroom offers its own private bath, while two additional bedrooms provide flexibility for family, guests, a home office, or hobbies. Outside, enjoy a fenced backyard with plenty of room for pets, play, gardening, or simply relaxing outdoors. An attached two-car garage provides additional parking and storage. Conveniently located near shopping, dining, schools, and all that Longview has to offer, this adorable Pine Tree ISD home combines a great location with comfortable living. Come see why 905 Tristan Lane could be the perfect place to call home!
For sale
$224,900
905 Tristan Ln, Longview, TX 75604
3beds
1,475sqft
Single Family Residence
Built in 2009
4,791 Square Feet Lot
$219,900 Zestimate®
$152/sqft
$-- HOA
What's special
Cozy fireplaceAttached two-car garage
- 25 days
- 1,176
- 158
Likely to sell faster than
Zillow last checked:
Listing updated:
Listed by:
Rodney S Edwards 903-752-4007,
Century 21 First Group - Lindale
Source: LGVBOARD,MLS#: 20266747
Facts & features
Interior
Bedrooms & bathrooms
- Bedrooms: 3
- Bathrooms: 2
- Full bathrooms: 2
Rooms
- Room types: Utility Room, 1 Living Area
Bedroom
- Features: All Bedrooms Downstairs, Walk-In Closet(s), Separate walk-In Closets
Bathroom
- Features: Shower and Tub, Shower and Jacuzzi Tub, Double Vanity, Ceramic Tile, See Remarks
Heating
- Central Electric
Cooling
- Central Electric
Appliances
- Included: Elec Range/Oven, Microwave, Dishwasher, Disposal, Electric Water Heater
- Laundry: Laundry Room
Features
- Ceiling Fan(s), See Remarks, Eat-in Kitchen
- Windows: Shades/Blinds, Blinds
- Number of fireplaces: 1
- Fireplace features: Wood Burning
Interior area
- Total interior livable area: 1,475 sqft
Property
Parking
- Total spaces: 2
- Parking features: Garage, Garage Faces Front, Garage Door Opener, Concrete
- Garage spaces: 2
- Has uncovered spaces: Yes
Features
- Levels: One
- Stories: 1
- Patio & porch: Covered
- Exterior features: Sprinkler System, Rain Gutters
- Pool features: None
- Spa features: Bath
- Fencing: Wood
Lot
- Size: 4,791 Square Feet
- Features: Landscaped, Cul-De-Sac
Details
- Additional structures: None
- Parcel number: 0001030856
Construction
Type & style
- Home type: SingleFamily
- Property subtype: Single Family Residence
Materials
- Brick Veneer
- Foundation: Slab
- Roof: Composition
Condition
- Year built: 2009
Utilities & green energy
- Sewer: Public Sewer
- Water: Public Water, Public
- Utilities for property: Electricity Available
Community & HOA
Community
- Security: Smoke Detector(s)
- Subdivision: Pecan Park
Location
- Region: Longview
Financial & listing details
- Price per square foot: $152/sqft
- Tax assessed value: $234,560
- Annual tax amount: $2,466
- Price range: $224.9K - $224.9K
- Date on market: 9/24/2026
- Listing terms: Cash,FHA,Conventional,VA Loan,Must Qualify
- Exclusions: None
Estimated market value
$219,900
$209,000 - $231,000
$1,756/mo
Price history
| Date | Event | Price |
|---|---|---|
| 9/24/2026 | Listed for sale | $224,900+21.6%$152/sqft |
Source:  LGVBOARD #20266747 Report a problem | ||
| 12/22/2020 | Sold | -- |
Source: LGVBOARD #20205606 Report a problem | ||
| 11/3/2020 | Listed for sale | $185,000+10.1%$125/sqft |
Source: ACCENT REAL ESTATE LLC #20205606 Report a problem | ||
| 4/18/2015 | Listing removed | $168,000$114/sqft |
Source: The Real Estate Book #154452 Report a problem | ||
| 1/15/2015 | Listed for sale | $168,000$114/sqft |
Source: The Real Estate Book #154452 Report a problem | ||
Public tax history
| Year | Property taxes | Tax assessment |
|---|---|---|
| 2025 | $1,889 +3.5% | $234,560 +2.9% |
| 2024 | $1,825 -28.6% | $228,030 +4.4% |
| 2023 | $2,557 +53.2% | $218,420 +12.6% |
| 2022 | $1,669 +6.6% | $193,950 +6.1% |
| 2021 | $1,565 +11.6% | $182,790 +7% |
| 2020 | $1,403 +0.9% | $170,840 +0.9% |
| 2019 | $1,390 +5.3% | $169,240 -1% |
| 2018 | $1,321 -0.3% | $170,960 -0.3% |
| 2017 | $1,325 -0.1% | $171,560 -0.1% |
| 2016 | $1,326 +12.3% | $171,690 +4.7% |
| 2015 | $1,180 | $164,000 -9.5% |
| 2014 | -- | $181,140 +2.3% |
| 2013 | -- | $177,010 +2.7% |
| 2012 | -- | $172,440 +0.5% |
| 2011 | -- | $171,550 +978.3% |
| 2010 | -- | $15,910 |
| 2009 | -- | $15,910 |
Find assessor info on the county website
Monthly payment
Est. payment
Payment breakdown
Explore the cost of this home by adjusting the details. Changes won't be saved.Climate risks
Neighborhood: 75604
Nearby schools
Schools provided by the listing agent
- District: Pine Tree ISD
Source: LGVBOARD. This data may not be complete. We recommend contacting the local school district to confirm school assignments for this home.
Similar homes
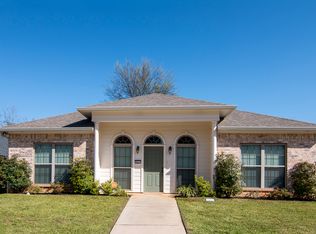
- $--3 bd2 ba1.4k sqft702 Alta St, Longview, TX 75604Auction
 ServiceLink Auction
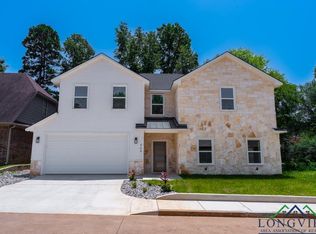
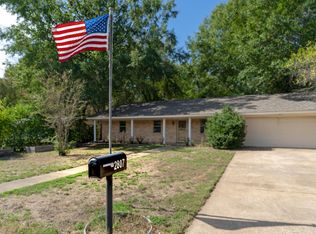
- $239,0003 bd2 ba1.8k sqft2807 Sherwood Dr, Longview, TX 75605For Sale
 MLS ID #20267313, Mary Gooch, Summers Cook & Company. LGVBOARD
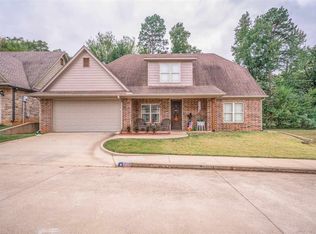
- $224,0003 bd2 ba1.6k sqft403 Dellbrook Dr, Longview, TX 75604For Sale
 MLS ID #20265810, Blake I Tucker, Trina Griffith & Company Real Estate. LGVBOARD
- $--3 bd2 ba1.3k sqft502 Timberline Dr, Longview, TX 75604Auction
 ServiceLink Auction
