Affordable and move in ready in Pine Tree ISD! Welcome to 1707 Preston Dr., a 3 bedroom, 2 bath home with several big ticket updates completed in the last 2 years. Updates include exterior fascia boards and eves replaced and repainted, new gutters, all interior popcorn ceilings scraped, textured and painted, new rear exterior double doors, all new kitchen appliances (including refrigerator) full master bath remodel, and new bathtub, tile, and toilet in guest bath. Fridge, washer, and dryer stay, and a survey is also available. If you are looking for a affordable, move in ready home in a great neighborhood and highly rated schools, then this is the one!
For sale
$229,000
1707 Preston Dr, Longview, TX 75604
3beds
1,424sqft
Single Family Residence
Built in 1976
8,712 Square Feet Lot
$222,600 Zestimate®
$161/sqft
$-- HOA
What's special
Full master bath remodel
- 12 days
- 310
- 10
Likely to sell faster than
Zillow last checked:
Listing updated:
Listed by:
Zachary Lastra 903-930-3213,
Clayton Realty Solutions
Source: LGVBOARD,MLS#: 20266670
Facts & features
Interior
Bedrooms & bathrooms
- Bedrooms: 3
- Bathrooms: 2
- Full bathrooms: 2
Bathroom
- Features: Shower/Tub, Tile Counters
Heating
- Central Electric
Cooling
- Central Electric
Appliances
- Included: Elec Range/Oven, Microwave, Dishwasher, Refrigerator, Washer, Dryer, Electric Water Heater
- Laundry: Electric Dryer Hookup, Laundry Room, Washer Hookup
Features
- Ceiling Fans, High Speed Internet
- Windows: Double Pane Windows
- Number of fireplaces: 1
- Fireplace features: Wood Burning
Interior area
- Total interior livable area: 1,424 sqft
Property
Parking
- Total spaces: 2
- Parking features: Garage, Garage Faces Front, Garage Door Opener, Attached, Concrete, Gravel
- Attached garage spaces: 2
- Has uncovered spaces: Yes
Features
- Levels: One
- Stories: 1
- Patio & porch: Patio
- Exterior features: Rain Gutters
- Pool features: None
- Fencing: Wood
Lot
- Size: 8,712 Square Feet
- Dimensions: 65X139 Sq. Ft
- Features: Landscaped
- Topography: Level
- Residential vegetation: Partially Wooded
Details
- Additional structures: None
- Parcel number: 0000038720
Construction
Type & style
- Home type: SingleFamily
- Architectural style: Traditional
- Property subtype: Single Family Residence
Materials
- Brick
- Foundation: Slab
- Roof: Composition
Condition
- Year built: 1976
Utilities & green energy
- Sewer: Public Sewer
- Water: Public Water, City
- Utilities for property: Electricity Available, Cable Available
Green energy
- Energy generation: Wind
Community & HOA
Community
- Subdivision: Clearwood Place
Location
- Region: Longview
Financial & listing details
- Price per square foot: $161/sqft
- Tax assessed value: $178,070
- Annual tax amount: $1,461
- Price range: $229K - $229K
- Date on market: 9/20/2026
- Listing terms: Cash,FHA,Conventional,VA Loan
- Exclusions: None
- Road surface type: Asphalt
Estimated market value
$222,600
$211,000 - $234,000
$1,645/mo
Price history
| Date | Event | Price |
|---|---|---|
| 9/20/2026 | Listed for sale | $229,000+43.1%$161/sqft |
Source:  LGVBOARD #20266670 Report a problem LGVBOARD #20266670 Report a problem | ||
| 9/4/2024 | Sold | -- |
Source: LGVBOARD #20244111 Report a problem | ||
| 7/2/2024 | Listed for sale | $160,000$112/sqft |
Source: LGVBOARD #20244111 Report a problem | ||
| 1/27/2017 | Listing removed | $950$1/sqft |
Source: Zillow Rental Manager Report a problem | ||
| 1/16/2017 | Listed for rent | $950$1/sqft |
Source: Zillow Rental Manager Report a problem | ||
Public tax history
| Year | Property taxes | Tax assessment |
|---|---|---|
| 2025 | $1,434 +2.1% | $178,070 +9% |
| 2024 | $1,405 -52% | $163,360 +4.8% |
| 2023 | $2,927 +198.6% | $155,900 +36.9% |
| 2022 | $980 +7.3% | $113,910 +6.7% |
| 2021 | $914 +7.6% | $106,720 +3.2% |
| 2020 | $849 +0.5% | $103,400 +0.5% |
| 2019 | $845 +8.3% | $102,880 +1.8% |
| 2018 | $780 -0.6% | $101,030 -0.6% |
| 2017 | $785 +0.9% | $101,680 +0.9% |
| 2016 | $778 -0.9% | $100,770 -0.9% |
| 2015 | $785 | $101,680 +5.2% |
| 2014 | -- | $96,650 -0.4% |
| 2013 | -- | $97,050 +2% |
| 2012 | -- | $95,120 +0.3% |
| 2011 | -- | $94,850 +3% |
| 2010 | -- | $92,120 +0.4% |
| 2009 | -- | $91,760 +3.7% |
| 2008 | -- | $88,460 +6.4% |
| 2007 | -- | $83,160 +9% |
| 2006 | -- | $76,270 +5.6% |
| 2005 | -- | $72,230 +4.4% |
| 2004 | -- | $69,210 +11.7% |
| 2003 | -- | $61,960 +3.2% |
| 2002 | -- | $60,020 +2.7% |
| 2001 | -- | $58,450 +1.4% |
| 2000 | -- | $57,620 |
Find assessor info on the county website
Monthly payment
Est. payment
Payment breakdown
Explore the cost of this home by adjusting the details. Changes won't be saved.Climate risks
Neighborhood: 75604
Nearby schools
Schools provided by the listing agent
- District: Pine Tree ISD
Source: LGVBOARD. This data may not be complete. We recommend contacting the local school district to confirm school assignments for this home.

Similar homes
- $254,9003 bd2 ba1.5k sqft907 Panola Ct, Longview, TX 75604For Sale
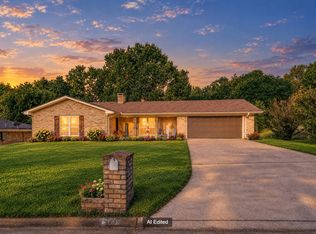 MLS ID #20266919, Clay Yoder, Ember Realty. LGVBOARD
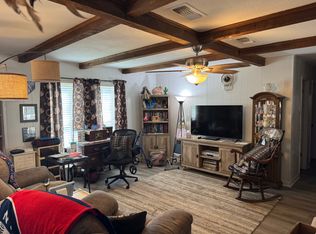
 - $174,9003 bd2 ba1.7k sqft413 Norcross St, Longview, TX 75604For Sale By Owner
- $245,0003 bd2 ba1.6k sqft1109 Jenny St, Longview, TX 75604For Sale
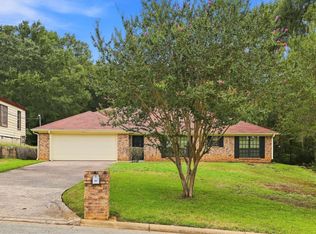 MLS ID #20266059, Tammy Bethany, Inspire Real Estate Group. LGVBOARD
 - $219,0003 bd2 ba1.6k sqft505 E Pirate St, Longview, TX 75604For Sale
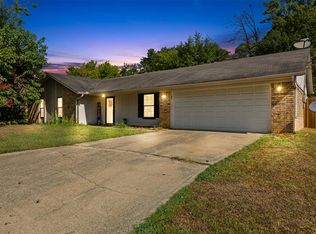 MLS ID #20266495, Kylene Stoddard, Real Estate Marketing. LGVBOARD
