Beautiful 3-bedroom, 2-bath home with wonderful curb appeal, nestled in a quiet neighborhood in Spring Hill ISD! Located in Longview, Texas, this inviting home features an open-concept floor plan, high ceilings, neutral tones throughout, and a spacious corner kitchen that flows seamlessly into the living area. The desirable split-bedroom floor plan offers added privacy, with a spacious primary suite providing a comfortable retreat away from the secondary bedrooms. Step outside to enjoy the peaceful backyard, complete with a covered patio with pergola, perfect for morning coffee, relaxing evenings, or entertaining family and friends. Conveniently located near Longview's shopping, dining, schools, and other amenities, this charming home offers the perfect combination of comfort, privacy, and convenience. Don't miss the opportunity to make it yours!
For sale
$280,000
104 Woodbrook Ct, Longview, TX 75604
3beds
1,575sqft
Single Family Residence
Built in 2008
7,840 Square Feet Lot
$276,000 Zestimate®
$178/sqft
$-- HOA
What's special
Peaceful backyardHigh ceilingsOpen-concept floor planDesirable split-bedroom floor planNeutral tones throughoutCovered patio with pergolaWonderful curb appeal
- 22 days
- 467
- 48
Likely to sell faster than
Zillow last checked:
Listing updated:
Listed by:
Tracie Wallace 903-238-3365,
Ember Realty
Source: LGVBOARD,MLS#: 20267435
Facts & features
Interior
Bedrooms & bathrooms
- Bedrooms: 3
- Bathrooms: 2
- Full bathrooms: 2
Rooms
- Room types: Utility Room, 1 Living Area
Bedroom
- Features: Master Bedroom Split, Walk-In Closet(s)
Bathroom
- Features: Shower and Tub, Shower/Tub, Tile Counters
Dining room
- Features: Separate Formal Dining
Heating
- Central Electric
Cooling
- Central Electric
Appliances
- Included: Dishwasher, Electric Water Heater
- Laundry: Laundry Room
Features
- Ceiling Fan(s), Pantry, High Speed Internet, Eat-in Kitchen
- Windows: Blinds
- Has fireplace: Yes
- Fireplace features: Wood Burning
Interior area
- Total interior livable area: 1,575 sqft
Property
Parking
- Total spaces: 2
- Parking features: Garage, Garage Faces Front, Attached, Concrete
- Attached garage spaces: 2
- Has uncovered spaces: Yes
Features
- Levels: One
- Stories: 1
- Patio & porch: Covered
- Exterior features: Sprinkler System, Rain Gutters
- Pool features: None
- Fencing: Wood
Lot
- Size: 7,840 Square Feet
- Features: Landscaped
Details
- Additional structures: None
- Parcel number: 0000201804
Construction
Type & style
- Home type: SingleFamily
- Architectural style: Traditional
- Property subtype: Single Family Residence
Materials
- Brick
- Foundation: Slab
- Roof: Composition
Condition
- Year built: 2008
Utilities & green energy
- Sewer: Public Sewer
- Water: City
- Utilities for property: Electricity Available
Community & HOA
Community
- Security: Security Lights, Smoke Detector(s)
Location
- Region: Longview
Financial & listing details
- Price per square foot: $178/sqft
- Tax assessed value: $232,800
- Annual tax amount: $2,623
- Price range: $280K - $280K
- Date on market: 10/24/2026
- Listing terms: Cash,FHA,Conventional,VA Loan
- Exclusions: personal items
- Road surface type: Asphalt
Estimated market value
$276,000
$262,000 - $290,000
$2,206/mo
Price history
| Date | Event | Price |
|---|---|---|
| 10/24/2026 | Listed for sale | $280,000$178/sqft |
Source:  LGVBOARD #20267435 Report a problem | ||
Public tax history
| Year | Property taxes | Tax assessment |
|---|---|---|
| 2025 | $2,620 -12.6% | $232,800 +1.3% |
| 2024 | $2,998 +15.7% | $229,888 +10% |
| 2023 | $2,590 -22.4% | $208,989 +10% |
| 2022 | $3,338 -3.2% | $189,990 +4.6% |
| 2021 | $3,450 +9% | $181,620 +6.8% |
| 2020 | $3,165 +0.5% | $170,080 +0.9% |
| 2019 | $3,149 -0.4% | $168,490 +0.7% |
| 2018 | $3,161 -0.2% | $167,260 -0.1% |
| 2017 | $3,166 +1% | $167,500 +0.9% |
| 2016 | $3,135 -0.6% | $166,080 -0.5% |
| 2015 | $3,154 | $166,960 -0.2% |
| 2014 | -- | $167,290 -0.1% |
| 2013 | -- | $167,390 0% |
| 2012 | -- | $167,420 +1.5% |
| 2011 | -- | $164,920 +1.9% |
| 2010 | -- | $161,910 +7.8% |
| 2009 | -- | $150,140 +576.3% |
| 2008 | -- | $22,200 |
Find assessor info on the county website
Monthly payment
Est. payment
Payment breakdown
Explore the cost of this home by adjusting the details. Changes won't be saved.Climate risks
Neighborhood: 75604
Nearby schools
Schools provided by the listing agent
- District: Spring Hill ISD
Source: LGVBOARD. This data may not be complete. We recommend contacting the local school district to confirm school assignments for this home.

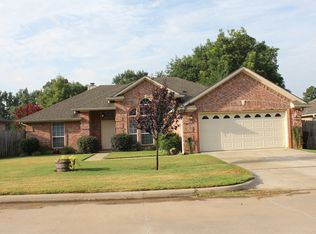

Similar homes
- $270,0003 bd2 ba1.8k sqft503 Helane Ln, Longview, TX 75604For Sale
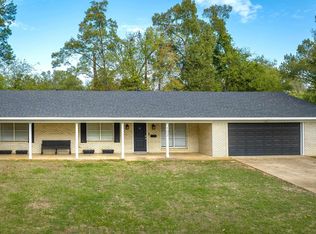 MLS ID #20267810, Crystal G McDaniels, Fathom Realty. LGVBOARD
- $--3 bd2 ba1.4k sqft200 E Sarah Ave, Longview, TX 75604Auction
 Auction.com 2
- $285,0003 bd2 ba1.5k sqft821 Alta St, Longview, TX 75604For Sale
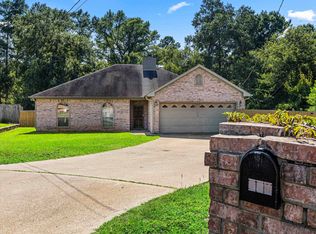 MLS ID #20265316, Jessica Radabaugh, Coldwell Banker Lenhart. LGVBOARD
- $283,0004 bd2 ba1.8k sqft101 Remington Trl, Longview, TX 75604For Sale
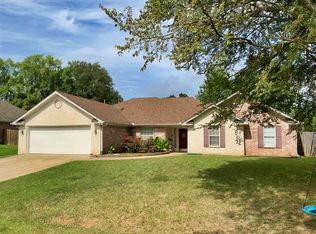 MLS ID #20265184, Kimberly McMurtry, Integrity Real Estate Brokerage. LGVBOARD
