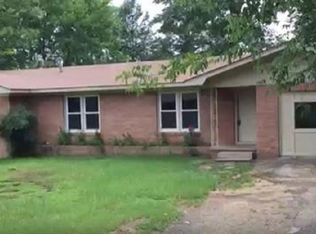
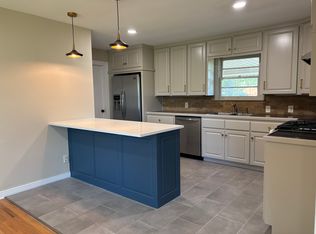
This one has personality! Tucked away on a quiet corner lot in an established Pine Tree ISD neighborhood, this 4 bedroom, 2 bath home sits on half an acre with no through traffic and dead end streets in both directions, giving you a surprisingly private setting right in town. Inside, you’ll find a warm, inviting home with tons of character, including gorgeous original hardwood floors, a spacious family room with vaulted ceilings, exposed beams, brick accents & a spiral staircase leading to a fun upstairs loft overlooking the living space. The kitchen features granite countertops, abundant cabinetry & a breakfast bar, while multiple living and dining spaces give you plenty of room to spread out. Outside, there’s even more to love with a large fenced backyard, patio, covered parking & plenty of space to play, garden or entertain. With 4 bedrooms, 2 baths, a loft & a layout that is anything but cookie cutter, this move in ready home is full of charm & possibilities. If you’ve been looking for something with a little character in a peaceful setting, you’ll want to see this one!
For sale
$280,000
106 Suzanne Dr, Longview, TX 75604
4beds
2,123sqft
Single Family Residence
Built in 1955
0.5 Acres Lot
$272,700 Zestimate®
$132/sqft
$-- HOA
What's special
Brick accentsHalf an acreSpacious family roomGorgeous original hardwood floorsGranite countertopsSpiral staircaseSurprisingly private setting
- 18 days
- 252
- 12
Likely to sell faster than
Zillow last checked:
Listing updated:
Listed by:
Kylene Stoddard 903-261-9846,
Real Estate Marketing
Source: LGVBOARD,MLS#: 20266828
Facts & features
Interior
Bedrooms & bathrooms
- Bedrooms: 4
- Bathrooms: 2
- Full bathrooms: 2
Rooms
- Room types: Living Room, Family Room, Bonus Room, 2 Living Areas
Bedroom
- Features: Master Bedroom Split
Bathroom
- Features: Shower/Tub, Walk-In Closet(s), Ceramic Tile, Granite Counters
Dining room
- Features: Separate Formal Dining
Heating
- Central Electric
Cooling
- Central Electric
Appliances
- Included: Gas Range/Oven, Dishwasher, Plumbed For Ice Maker, Gas Water Heater
- Laundry: In Garage, Electric Dryer Hookup, Washer Hookup
Features
- Ceiling Fan(s), Pantry, Granite Counters, Ceiling Fans, High Speed Internet, Master Downstairs, Breakfast Bar
- Flooring: Vinyl, Tile, Hardwood, Laminate
- Windows: Shades/Blinds, Skylight(s), Blinds
- Number of fireplaces: 1
- Fireplace features: Gas Log
Interior area
- Total interior livable area: 2,123 sqft
Property
Parking
- Total spaces: 3
- Parking features: Both, Garage Faces Front, Attached, Paved
- Garage spaces: 3
- Has carport: Yes
- Has uncovered spaces: Yes
Features
- Levels: One,One and One Half
- Stories: 1
- Patio & porch: Patio
- Exterior features: Rain Gutters
- Pool features: None
- Fencing: Wood,Metal Fence,Chain Link
Lot
- Size: 0.5 Acres
- Dimensions: 143x155
- Features: Landscaped
Details
- Additional structures: Storage, Storage Buildings, Workshop
- Parcel number: 0000035939
Construction
Type & style
- Home type: SingleFamily
- Property subtype: Single Family Residence
Materials
- Brick and Wood, Brick
- Foundation: Slab, Pillar/Post/Pier, Combination, Combo Pier And Beam/Slab
- Roof: Composition
Condition
- Year built: 1955
Utilities & green energy
- Gas: Gas, Natural Gas
- Sewer: Public Sewer
- Water: Public Water, City
- Utilities for property: Electricity Available, Cable Available, Natural Gas Available
Community & HOA
Location
- Region: Longview
Financial & listing details
- Price per square foot: $132/sqft
- Tax assessed value: $201,770
- Annual tax amount: $1,744
- Price range: $280K - $280K
- Date on market: 9/28/2026
- Listing terms: Cash,FHA,Conventional,VA Loan
- Exclusions: Personal Property
Estimated market value
$272,700
$259,000 - $286,000
$1,955/mo
Price history
| Date | Event | Price |
|---|---|---|
| 9/28/2026 | Listed for sale | $280,000$132/sqft |
Source:  LGVBOARD #20266828 Report a problem LGVBOARD #20266828 Report a problem | ||
Public tax history
| Year | Property taxes | Tax assessment |
|---|---|---|
| 2025 | $1,581 +11% | $196,656 +10% |
| 2024 | $1,424 -8.2% | $178,778 +10% |
| 2023 | $1,552 +30.6% | $162,525 +10% |
| 2022 | $1,188 +8.5% | $147,750 +7.5% |
| 2021 | $1,095 +7.3% | $137,440 +3.5% |
| 2020 | $1,021 +1.9% | $132,760 +1.9% |
| 2019 | $1,002 +8.6% | $130,330 +1.7% |
| 2018 | $923 -0.4% | $128,210 -0.4% |
| 2017 | $926 +16.8% | $128,680 +25.3% |
| 2016 | $793 -2.7% | $102,690 -2.7% |
| 2015 | $816 | $105,580 +29.5% |
| 2014 | -- | $81,510 -1.6% |
| 2013 | -- | $82,810 +1.7% |
| 2012 | -- | $81,400 -1.3% |
| 2011 | -- | $82,460 +0.6% |
| 2010 | -- | $82,000 -1.1% |
| 2009 | -- | $82,930 -0.3% |
| 2008 | -- | $83,140 +9.4% |
| 2007 | -- | $75,990 +10% |
| 2006 | -- | $69,080 +7.9% |
| 2005 | -- | $64,040 +4.1% |
| 2004 | -- | $61,530 +3.2% |
| 2003 | -- | $59,620 +2.7% |
| 2002 | -- | $58,070 +3.2% |
| 2001 | -- | $56,280 -2.4% |
| 2000 | -- | $57,680 |
Find assessor info on the county website
Monthly payment
Est. payment
Payment breakdown
Explore the cost of this home by adjusting the details. Changes won't be saved.Climate risks
Neighborhood: 75604
Nearby schools
Schools provided by the listing agent
- District: Pine Tree ISD
Source: LGVBOARD. This data may not be complete. We recommend contacting the local school district to confirm school assignments for this home.

Similar homes
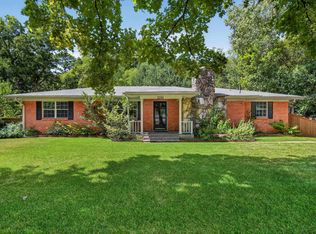
- $249,9004 bd3 ba2.1k sqft2205 Stardust Dr, Longview, TX 75604For Sale
 MLS ID #20266534, David Perkins, Nexthome Perkins Realty Group. LGVBOARD
 - $265,0003 bd2 ba1.6k sqft3100 Swan St, Longview, TX 75604For Sale
 MLS ID #20267218, Nancy Gonzales, Ramsey Realty Group. LGVBOARD
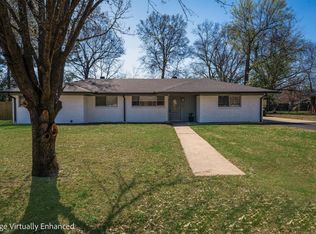
 - $274,9004 bd2 ba2k sqft112 E Fairlane Dr, Longview, TX 75604For Sale
 MLS ID #20261444, Kelli Clayton, Clayton Realty Solutions. LGVBOARD
 - $264,0004 bd2 ba2.3k sqft1922 Lee St, Longview, TX 75604For Sale
 MLS ID #20265847, Autumn Miller, Texas Real Estate Executives. LGVBOARD
