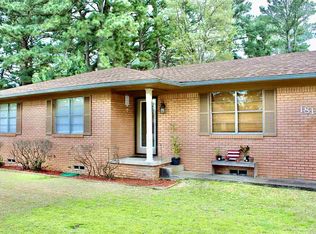
Discover the space, character, and potential of this custom, one-owner, 3-bedroom, 2-bath home, sitting on a generous .43-acre lot in an established neighborhood directly across from Pine Tree High School. This home offers a flexible layout with two living areas, a dining area with built-ins, and a bright sunroom just off the main living area. A gas fireplace adds warmth and charm, while the kitchen features a pantry, cooktop, and a unique oven nestled into the brick wall. New carpet in the hallway and bedrooms adds a fresh touch. The 2-car garage is complemented by a great workshop, attached to the house, behind the garage—perfect for hobbies, projects, storage, or a workshop space. Outside, the spacious yard, once beautifully enjoyed with flower gardens and a vegetable garden, is ready for someone with a green thumb and a vision to bring it back to life. With generous living spaces, a large lot, distinctive features, and a convenient location, this property offers a wonderful opportunity to make it your own.
For sale
$269,800
1806 Chestnut Ln, Longview, TX 75604
3beds
2,273sqft
Single Family Residence
Built in 1967
0.43 Acres Lot
$262,600 Zestimate®
$119/sqft
$-- HOA
What's special
Large lotSpacious yardGenerous living spacesKitchen features a pantryDining area with built-ins
- 7 days
- 478
- 29
Likely to sell faster than
Zillow last checked:
Listing updated:
Listed by:
Kellye Stagner 903-240-1306,
BOLD Real Estate Group
Source: LGVBOARD,MLS#: 20266872
Facts & features
Interior
Bedrooms & bathrooms
- Bedrooms: 3
- Bathrooms: 2
- Full bathrooms: 2
Rooms
- Room types: Living Room, Family Room, Utility Room, Sunroom, 2 Living Areas
Bathroom
- Features: Shower Only, Shower/Tub, Double Vanity, Ceramic Tile
Dining room
- Features: Separate Formal Dining
Heating
- Central Electric
Cooling
- Central Electric
Appliances
- Included: Electric Oven, Electric Cooktop, Dishwasher, Gas Water Heater
- Laundry: Laundry Room, In Garage
Features
- Bookcases, Pantry, Ceiling Fans, Eat-in Kitchen
- Flooring: Carpet, Vinyl, Tile
- Windows: Window Treatments, Shades/Blinds, Blinds
- Number of fireplaces: 1
- Fireplace features: Gas Log, Living Room
Interior area
- Total interior livable area: 2,273 sqft
Property
Parking
- Total spaces: 2
- Parking features: Garage, Garage Faces Front, Workshop in Garage, Attached, Concrete
- Attached garage spaces: 2
- Has uncovered spaces: Yes
Features
- Levels: One
- Stories: 1
- Pool features: None
- Fencing: Metal Fence
Lot
- Size: 0.43 Acres
- Dimensions: 100 x 190
- Features: Landscaped
Details
- Additional structures: Storage, Workshop, Storage Buildings
- Parcel number: 63697
Construction
Type & style
- Home type: SingleFamily
- Architectural style: Traditional
- Property subtype: Single Family Residence
Materials
- Brick and Wood
- Foundation: Slab
- Roof: Composition
Condition
- Year built: 1967
Utilities & green energy
- Gas: Gas
- Sewer: Public Sewer
- Water: Public Water, Public
- Utilities for property: Electricity Available
Community & HOA
Location
- Region: Longview
Financial & listing details
- Price per square foot: $119/sqft
- Tax assessed value: $250,260
- Annual tax amount: $4,485
- Price range: $269.8K - $269.8K
- Date on market: 9/30/2026
- Listing terms: Cash,FHA,Conventional,VA Loan,Must Qualify
- Exclusions: None
Estimated market value
$262,600
$249,000 - $276,000
$2,004/mo
Price history
| Date | Event | Price |
|---|---|---|
| 9/30/2026 | Listed for sale | $269,800$119/sqft |
Source:  LGVBOARD #20266872 Report a problem LGVBOARD #20266872 Report a problem | ||
Public tax history
| Year | Property taxes | Tax assessment |
|---|---|---|
| 2025 | $419 | $206,820 +10% |
| 2024 | $419 | $188,018 +10% |
| 2023 | $419 | $170,925 +10% |
| 2022 | $419 | $155,386 +10% |
| 2021 | $419 | $141,260 +8.2% |
| 2020 | $419 | $130,580 +2.1% |
| 2019 | $419 | $127,910 +2.9% |
| 2018 | $419 | $124,360 +0.3% |
| 2017 | $419 | $124,020 +1.9% |
| 2016 | $419 | $121,700 +0.6% |
| 2015 | $419 | $121,000 -0.4% |
| 2014 | -- | $121,520 +1% |
| 2013 | -- | $120,260 +0.4% |
| 2012 | -- | $119,830 +1.7% |
| 2011 | -- | $117,770 +11.7% |
| 2010 | -- | $105,470 +1.8% |
| 2009 | -- | $103,570 +3.8% |
| 2008 | -- | $99,820 +7.9% |
| 2007 | -- | $92,540 +9.5% |
| 2006 | -- | $84,530 +5.7% |
| 2005 | -- | $79,960 +12.7% |
| 2003 | -- | $70,930 +4.2% |
| 2002 | -- | $68,070 -0.9% |
| 2001 | -- | $68,690 +2.4% |
| 2000 | -- | $67,090 |
Find assessor info on the county website
Monthly payment
Est. payment
Payment breakdown
Explore the cost of this home by adjusting the details. Changes won't be saved.Climate risks
Neighborhood: 75604
Nearby schools
Schools provided by the listing agent
- District: Pine Tree
Source: LGVBOARD. This data may not be complete. We recommend contacting the local school district to confirm school assignments for this home.
Similar homes
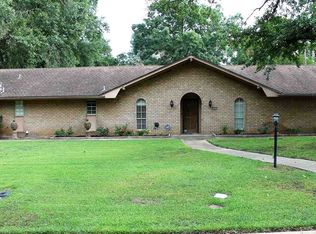
- $274,9003 bd2 ba2k sqft20 Rambling Rd, Longview, TX 75604For Sale
 MLS ID #20266529, Steve R Ferguson, Ember Realty. LGVBOARD
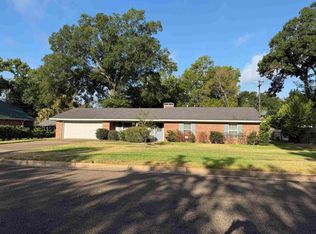
 - $279,0003 bd3 ba2.3k sqft1610 Springdale St, Longview, TX 75604For Sale
 MLS ID #20266821, Rachel Bogenschutz, Sugar Magnolia Properties. LGVBOARD
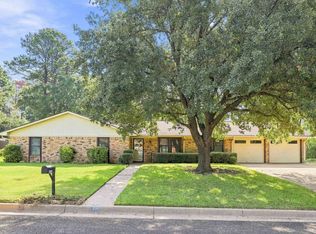
 - $269,0004 bd2 ba2.2k sqft1310 Lawndale Ave, Longview, TX 75604For Sale
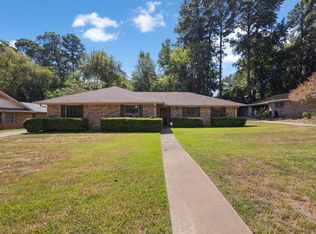 MLS ID #20266808, Alysha Woodfin, East Texas Homes & Land LLC. LGVBOARD
 - $259,9003 bd2 ba1.7k sqft810 Redbud Ln, Longview, TX 75604For Sale
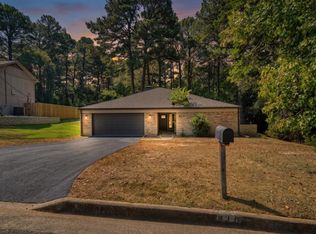 MLS ID #20266297, Dena Ochoa, Texas Real Estate Executives. LGVBOARD
