Offering 2,338 square feet of living space plus an approximately 317-square-foot screened porch, this spacious home in Pine Tree ISD sits on approximately 0.39 acres. The floor plan offers three bedrooms, two full bathrooms plus a half bath, generous living spaces and an abundance of storage. The spacious primary suite features two walk-in closets, a dedicated vanity/dressing area, and a distinctive painted-brick accent wall that adds character to the space. The secondary bedrooms are generously sized, with a convenient Jack-and-Jill bath arrangement. At the heart of the home, the kitchen opens to the breakfast nook and large living room, creating an easy flow for everyday living and entertaining. Just off the kitchen is a versatile built-in storage/pantry space with custom cabinetry, offering approximately 116 square feet of additional functional space. An expansive formal dining/family room offers nearly 300 square feet of flexible space for entertaining, family gatherings, or additional living space. One of the standout features is the approximately 317-square-foot screened porch, providing an exceptional additional area for relaxing, entertaining, or enjoying the outdoors. The expansive patio and fenced yard offer even more outdoor living space. Additional features include a two-car garage, storage building with electricity, sprinkler system, granite countertops, instant hot-water system, wood burning fireplace, 2017 roof and 2018 HVAC. Bathroom floors have already been removed, leaving a clean slate for the new owner to complete the updates to their own taste. The property is being sold as-is. The combination of generous room sizes, abundant storage, a large screened porch, and a spacious lot gives this home a lot of flexibility for its next owner.
For sale
$279,000
1610 Springdale St, Longview, TX 75604
3beds
2,338sqft
Single Family Residence
Built in 1974
0.39 Acres Lot
$301,100 Zestimate®
$119/sqft
$-- HOA
What's special
Wood burning fireplaceTwo-car garageGranite countertopsDistinctive painted-brick accent wallTwo walk-in closetsConvenient jack-and-jill bath arrangementStorage building with electricity
- 22 hours
- 131
- 14
Zillow last checked:
Listing updated:
Listed by:
Rachel Bogenschutz 903-931-2405,
Sugar Magnolia Properties
Source: LGVBOARD,MLS#: 20266821
Facts & features
Interior
Bedrooms & bathrooms
- Bedrooms: 3
- Bathrooms: 3
- Full bathrooms: 2
- 1/2 bathrooms: 1
Rooms
- Room types: Living Room, Sunroom
Bedroom
- Features: All Bedrooms Downstairs
Bathroom
- Features: Shower and Tub, Shower/Tub, Walk-In Closet(s), Granite Counters
Dining room
- Features: Formal Living Combo
Heating
- Central Gas
Cooling
- Central Electric
Appliances
- Included: Double Oven, Electric Cooktop, Dishwasher, Disposal, Vented Exhaust Fan, Other Water Heater
- Laundry: In Garage
Features
- Paneling, Ceiling Fan(s), Pantry, Granite Counters, Ceiling Fans, High Speed Internet
- Flooring: Carpet, Laminate
- Doors: Storm Door(s)
- Windows: Partial Curtains, Blinds, Storm Window(s)
- Attic: Attic Stairs
- Has fireplace: Yes
- Fireplace features: Wood Burning
Interior area
- Total interior livable area: 2,338 sqft
Property
Parking
- Total spaces: 2
- Parking features: Garage, Garage Faces Front, Attached, Concrete
- Attached garage spaces: 2
- Has uncovered spaces: Yes
Features
- Levels: One
- Stories: 1
- Patio & porch: Screened
- Exterior features: Auto Sprinkler, Sprinkler System, Rain Gutters
- Pool features: None
- Fencing: Wood
Lot
- Size: 0.39 Acres
- Dimensions: 120 x 140
- Features: Landscaped, Sandy Loam
- Topography: Level
- Residential vegetation: Partially Wooded
Details
- Additional structures: Storage, Storage Buildings
- Parcel number: 749001
Construction
Type & style
- Home type: SingleFamily
- Architectural style: Ranch
- Property subtype: Single Family Residence
Materials
- Alum/Vinyl Siding, Brick
- Foundation: Slab
- Roof: Composition,Ridge Vent
Condition
- Year built: 1974
Utilities & green energy
- Sewer: Public Sewer
- Water: Longview
- Utilities for property: Cable Available
Community & HOA
Community
- Security: Security Lights
- Senior community: Yes
- Subdivision: Whispering Pines
Location
- Region: Longview
Financial & listing details
- Price per square foot: $119/sqft
- Tax assessed value: $254,360
- Annual tax amount: $1,884
- Price range: $279K - $279K
- Date on market: 9/28/2026
- Listing terms: FHA,Conventional,VA Loan
- Exclusions: Security cameras & internet routers
- Road surface type: Paved, Asphalt
Estimated market value
$301,100
$277,000 - $325,000
$2,570/mo
Price history
| Date | Event | Price |
|---|---|---|
| 9/28/2026 | Listed for sale | $279,000+27.4%$119/sqft |
Source:  LGVBOARD #20266821 Report a problem LGVBOARD #20266821 Report a problem | ||
| 8/20/2017 | Listing removed | $219,000$94/sqft |
Source: Paradym #20173649 Report a problem | ||
| 8/17/2017 | Listed for sale | $219,000$94/sqft |
Source: Paradym #20173649 Report a problem | ||
Public tax history
| Year | Property taxes | Tax assessment |
|---|---|---|
| 2025 | $811 | $254,360 +8.7% |
| 2024 | $811 | $234,075 +10% |
| 2023 | $811 | $212,795 +10% |
| 2022 | $811 | $193,450 +9.7% |
| 2021 | $811 | $176,400 -0.1% |
| 2020 | $811 | $176,620 -0.5% |
| 2019 | $811 | $177,570 +1.7% |
| 2018 | $811 | $174,620 -0.1% |
| 2017 | $811 | $174,850 -1.1% |
| 2016 | $811 | $176,830 -1% |
| 2015 | $811 | $178,580 +3.7% |
| 2014 | -- | $172,160 -2.5% |
| 2013 | -- | $176,520 +2.8% |
| 2012 | -- | $171,690 +0.8% |
| 2011 | -- | $170,260 -3% |
| 2010 | -- | $175,550 +0.5% |
| 2009 | -- | $174,590 +4.2% |
| 2008 | -- | $167,550 +8% |
| 2007 | -- | $155,080 +10% |
| 2006 | -- | $140,980 +13.1% |
| 2003 | -- | $124,690 +6.7% |
| 2002 | -- | $116,850 +0.4% |
| 2001 | -- | $116,440 +1.3% |
| 2000 | -- | $114,970 |
Find assessor info on the county website
Monthly payment
Est. payment
Payment breakdown
Explore the cost of this home by adjusting the details. Changes won't be saved.Climate risks
Neighborhood: 75604
Nearby schools
Schools provided by the listing agent
- District: Pine Tree ISD
Source: LGVBOARD. This data may not be complete. We recommend contacting the local school district to confirm school assignments for this home.
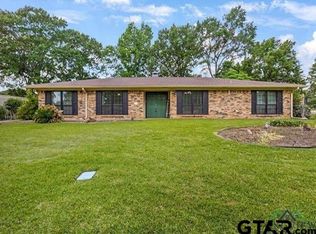
Similar homes
- $280,0004 bd2 ba2.1k sqft106 Suzanne Dr, Longview, TX 75604For Sale
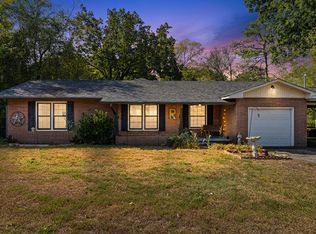 MLS ID #20266828, Kylene Stoddard, Real Estate Marketing. LGVBOARD
 - $249,5004 bd2 ba1.9k sqft1701 Rodden Dr, Longview, TX 75604For Sale
 MLS ID #20266769, Mark W Coleman, TX Farms & Ranches/Park Village. LGVBOARD
 - $274,9003 bd2 ba2k sqft20 Rambling Rd, Longview, TX 75604For Sale
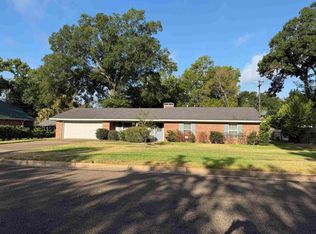 MLS ID #20266529, Steve R Ferguson, Ember Realty. LGVBOARD
 - $299,0004 bd2 ba2k sqft608 Berkshire Dr, Longview, TX 75605For Sale
 MLS ID #20266814, Macy Chambers, Ember Realty. LGVBOARD
