Some homes check the boxes. This one gives you room to breathe. Just minutes from Kilgore, this 3-bedroom, 2-bath home sits on 1.5 acres, giving you the privacy of country living without giving up the convenience of being close to town. Inside, the vaulted ceiling and open layout make the home feel larger than its square footage. The kitchen was designed to be the heart of the home, with granite countertops, stainless steel appliances, abundant cabinetry, and an oversized island that easily handles everything from busy weekday mornings to holiday gatherings. The primary suite offers a place to unwind with dual vanities, a tub and a tiled walk-in shower, while the split floor plan provides privacy from the secondary bedrooms. Step outside and you'll find what so many buyers are looking for but rarely find at this price—space. Whether you envision backyard football games, a garden, room for pets to roam, evenings around a fire pit, or simply enjoying the quiet beneath the East Texas trees, there's plenty of room to make it your own. If you've been looking for a newer home with modern finishes, acreage, and a location that keeps you close to Kilgore while feeling a world away, this one deserves a look.
For sale
Price cut: $10K (10/9)
$279,900
5741 Fm 349, Kilgore, TX 75662
3beds
1,503sqft
Single Family Residence
Built in 2023
1.5 Acres Lot
$-- Zestimate®
$186/sqft
$-- HOA
What's special
Split floor planStainless steel appliancesGranite countertopsVaulted ceilingOversized islandDual vanitiesPrimary suite
- 33 days
- 316
- 58
Zillow last checked:
Listing updated:
Listed by:
Cherika Johnson 903-399-3139,
Johnson Realty
Source: GTARMLS,MLS#: 26012476
Facts & features
Interior
Bedrooms & bathrooms
- Bedrooms: 3
- Bathrooms: 2
- Full bathrooms: 2
Bathroom
- Features: Shower and Tub
Heating
- Central/Electric
Cooling
- Central Electric, Ceiling Fan(s)
Appliances
- Included: Electric Range, Dishwasher
Features
- Ceiling Fan, Pantry
- Fireplace features: Other
Interior area
- Total structure area: 1,503
- Total interior livable area: 1,503 sqft
Property
Parking
- Total spaces: 1
- Parking features: Garage
- Garage spaces: 1
Features
- Levels: One
- Stories: 1
- Patio & porch: Porch
- Pool features: None
- Fencing: Partial
Lot
- Size: 1.5 Acres
Details
- Additional structures: Storage
- Parcel number: 01230064001590003
Construction
Type & style
- Home type: SingleFamily
- Architectural style: Traditional
- Property subtype: Single Family Residence
Materials
- Brick, Siding
- Foundation: Slab
- Roof: Composition
Condition
- Pre-owned
- Year built: 2023
Utilities & green energy
- Sewer: Conventional Septic
Community & HOA
Community
- Security: Audio and Video Surveillance
- Subdivision: BRANDON & SHANA SMITH SUB
HOA
- Has HOA: No
Location
- Region: Kilgore
Financial & listing details
- Price per square foot: $186/sqft
- Tax assessed value: $23,100
- Annual tax amount: $4,573
- Date on market: 9/8/2026
Estimated market value
Not available
Estimated sales range
Not available
Not available
Price history
| Date | Event | Price |
|---|---|---|
| 10/9/2026 | Price change | $279,900-3.4%$186/sqft |
Source:  LGVBOARD #20264771 Report a problem LGVBOARD #20264771 Report a problem | ||
| 10/1/2026 | Price change | $289,900-3%$193/sqft |
Source: LGVBOARD #20264771 Report a problem | ||
| 8/14/2026 | Price change | $299,000-2%$199/sqft |
Source: LGVBOARD #20264771 Report a problem | ||
| 7/17/2026 | Price change | $305,000-1.3%$203/sqft |
Source: LGVBOARD #20264771 Report a problem | ||
| 7/4/2026 | Listed for sale | $309,000$206/sqft |
Source: LGVBOARD #20264771 Report a problem | ||
Public tax history
| Year | Property taxes | Tax assessment |
|---|---|---|
| 2023 | $513 +9.1% | $23,100 +20% |
| 2022 | $470 +29.6% | $19,250 +21.8% |
| 2021 | $362 -36% | $15,800 -38.5% |
| 2020 | $566 +0.8% | $25,700 +1.4% |
| 2019 | $561 -14.5% | $25,340 -11.8% |
| 2018 | $657 +1.1% | $28,740 +1.1% |
| 2017 | $650 -2.1% | $28,430 -3.6% |
| 2016 | $664 | $29,480 |
Find assessor info on the county website
Monthly payment
Est. payment
Payment breakdown
Explore the cost of this home by adjusting the details. Changes won't be saved.Climate risks
Neighborhood: 75662
Nearby schools
Schools provided by the listing agent
- Elementary: Kilgore
- Middle: Kilgore
- High: Kilgore
Source: GTARMLS. This data may not be complete. We recommend contacting the local school district to confirm school assignments for this home.
Similar homes
- $340,0004 bd2 ba1.8k sqft445 Fm 1252 E, Kilgore, TX 75662For Sale
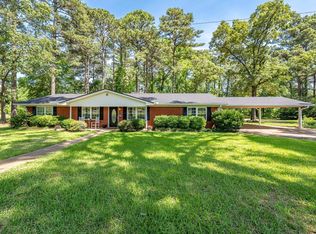 MLS ID #20263299, John Rawls, MILLER HOMES GROUP. LGVBOARD
 - $239,0003 bd2 ba1.6k sqft2604 Redbud St, Kilgore, TX 75662For Sale
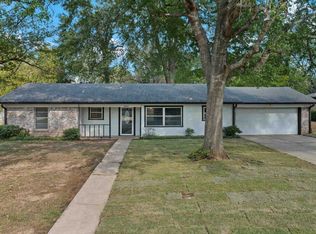 MLS ID #20266341, Emiley M Brown, Elevate Haven Realty LLC. LGVBOARD
 - $300,0003 bd2 ba1.6k sqft315 Ridge Ln, Kilgore, TX 75662For Sale
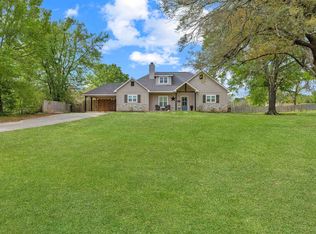 MLS ID #20262289, Chelcy K Gilliland, Real Estate Marketing. LGVBOARD
 - $279,9003 bd2 ba1.8k sqft3205 Linda Ln, Longview, TX 75601For Sale
 MLS ID #20266990, Jodie Marr, Daub Realty. LGVBOARD
