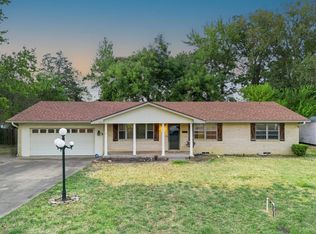
Charming, updated, and move in ready! This spacious 4 bedroom, 2 bath home offers 1,823 square feet of well maintained living space just 3 minutes from downtown Kilgore. Inside, you'll find updated flooring, a functional floor plan, and a beautifully refreshed kitchen featuring dark cabinetry, stainless steel appliances, and plenty of storage. An updated bathroom adds modern appeal, while the generous layout provides flexibility for families, guests, or a home office. Outside, the property is equally impressive with a fully fenced yard accented by brick columns and decorative iron fencing, creating both curb appeal and privacy. Mature shade trees enhance the outdoor space, while the covered carport and detached storage building provide added convenience and functionality. With a durable metal roof, thoughtful updates, and a prime location close to shopping, dining, schools, and downtown amenities, this home is ready for its next owner. Schedule your showing today! Disclaimer: Some pictures have been virtually staged.
For sale
Price cut: $5K (7/18)
$220,000
709 Corrigan St, Kilgore, TX 75662
4beds
1,823sqft
Single Family Residence
Built in 1954
0.3 Acres Lot
$216,800 Zestimate®
$121/sqft
$-- HOA
What's special
Detached storage buildingUpdated bathroomUpdated flooringStainless steel appliancesFunctional floor planPlenty of storageCurb appeal and privacy
- 127 days
- 280
- 38
Zillow last checked:
Listing updated:
Listed by:
Raquel McKinley 903-830-0068,
BOLD Real Estate Group
Source: GTARMLS,MLS#: 26007998
Facts & features
Interior
Bedrooms & bathrooms
- Bedrooms: 4
- Bathrooms: 2
- Full bathrooms: 2
Bathroom
- Features: Shower Only, Shower and Tub
Heating
- Central/Electric
Cooling
- Central Electric
Appliances
- Included: Free-Standing Range, Dishwasher, Microwave
Features
- Ceiling Fan
- Flooring: Carpet, Vinyl
- Windows: Blinds
- Fireplace features: Other
Interior area
- Total structure area: 1,823
- Total interior livable area: 1,823 sqft
Property
Parking
- Total spaces: 2
- Parking features: Garage, Concrete
- Has garage: Yes
- Carport spaces: 2
Features
- Levels: One
- Stories: 1
- Patio & porch: Covered
- Exterior features: Rain Gutters
- Pool features: None
- Fencing: Wrought Iron
Lot
- Size: 0.3 Acres
- Dimensions: .3
Details
- Additional structures: Storage
- Parcel number: 34100000090040004
Construction
Type & style
- Home type: SingleFamily
- Architectural style: Cottage,Traditional
- Property subtype: Single Family Residence
Materials
- Siding
- Foundation: Pillar/Post/Pier
- Roof: Aluminum/Metal
Condition
- Pre-owned
- Year built: 1954
Utilities & green energy
- Sewer: Public Sewer
- Water: Public
- Utilities for property: Standard Electric
Community & HOA
Community
- Security: Security Gate, Closed Circuit Camera(s)
- Subdivision: INDUSTRIAL HEIGHTS
HOA
- Has HOA: No
Location
- Region: Kilgore
Financial & listing details
- Price per square foot: $121/sqft
- Tax assessed value: $159,790
- Annual tax amount: $742
- Date on market: 6/5/2026
- Listing terms: Conventional,FHA,VA Loan,Must Qualify,Cash
Estimated market value
$216,800
$206,000 - $228,000
$1,712/mo
Price history
| Date | Event | Price |
|---|---|---|
| 7/18/2026 | Price change | $220,000-2.2%$121/sqft |
Source:  LGVBOARD #20264079 Report a problem LGVBOARD #20264079 Report a problem | ||
| 6/5/2026 | Listed for sale | $225,000$123/sqft |
Source: LGVBOARD #20264079 Report a problem | ||
Public tax history
| Year | Property taxes | Tax assessment |
|---|---|---|
| 2025 | $742 -76.6% | $94,390 -33.1% |
| 2024 | $3,172 +431.9% | $141,030 +80.8% |
| 2023 | $596 -40.1% | $78,008 +10% |
| 2022 | $995 -0.3% | $70,916 +10% |
| 2021 | $998 -51.9% | $64,469 +10% |
| 2020 | $2,075 +188.1% | $58,608 +10% |
| 2019 | $720 +13.1% | $53,280 -40.2% |
| 2018 | $637 +18.8% | $89,100 0% |
| 2017 | $536 +4.6% | $89,140 +122.7% |
| 2016 | $513 +6.6% | $40,030 +2.6% |
| 2015 | $481 | $39,000 +0.9% |
| 2014 | -- | $38,670 +0.8% |
| 2013 | -- | $38,370 |
| 2012 | -- | $38,370 +63.4% |
| 2011 | -- | $23,480 +5.6% |
| 2010 | -- | $22,230 +0.9% |
| 2009 | -- | $22,040 +1.5% |
| 2008 | -- | $21,720 +1.5% |
| 2007 | -- | $21,390 +5% |
| 2006 | -- | $20,380 +4.1% |
| 2005 | -- | $19,580 +8.5% |
| 2004 | -- | $18,050 +3.3% |
| 2003 | -- | $17,480 -0.4% |
| 2002 | -- | $17,550 +0.5% |
| 2001 | -- | $17,460 +1.5% |
| 2000 | -- | $17,210 |
Find assessor info on the county website
Monthly payment
Est. payment
Payment breakdown
Explore the cost of this home by adjusting the details. Changes won't be saved.Climate risks
Neighborhood: 75662
Nearby schools
Schools provided by the listing agent
- Elementary: Kilgore
- Middle: Kilgore
- High: Kilgore
Source: GTARMLS. This data may not be complete. We recommend contacting the local school district to confirm school assignments for this home.
Similar homes
- $189,0003 bd2 ba1.8k sqft2801 Royal Dr, Kilgore, TX 75662For Sale
 MLS ID #20266008, Mary Lou Clendenin, BOLD Real Estate Group. LGVBOARD
 - $225,0003 bd2 ba1.2k sqft917 Leach St, Kilgore, TX 75662For Sale
 MLS ID #20265686, Lynda David, Ember Realty. LGVBOARD
 - $179,9003 bd2 ba1.6k sqft809 Emmons St, Kilgore, TX 75662For Sale
 MLS ID #20266463, Stephanie T McKinney, Elite Group Real Estate. LGVBOARD
 - $189,9003 bd2 ba1.5k sqft3306 Forrest St, Kilgore, TX 75662For Sale
 MLS ID #20264007, Bonnie L Hays, L4 Property Group. LGVBOARD
