**Motivated Sellers** Welcome to your private retreat just minutes from downtown Kilgore! This beautiful 3-bedroom, 2-bath brick home sits on almost 3 acres, offering the perfect mix of country charm and city convenience. Enjoy the wide-open space with a large yard perfect for a pool, pets, or gardening, plus and RV cover. The property features partial woods for added privacy and natural beauty, while the front tree line provides seclusion from the highway, creating a peaceful, tucked-away feel. The recently refreshed private driveway offers a smooth entrance directly to the home. Inside, you’ll find a spacious living room ideal for family gatherings or entertaining, a breakfast nook, and a flex room perfect for an office, workout room, dining room, or a 4th bedroom. The kitchen includes recently updated appliances, countertops, and sink. Newly renovated pantry/laundry room offers additional storage space. Located in highly rated Kilgore ISD, this home combines comfort, convenience, and space for country living at its best—all less than 10 minutes from downtown!
For sale
Price cut: $14.9K (8/7)
$265,000
4994 Fm 2204, Kilgore, TX 75662
3beds
1,872sqft
Single Family Residence
Built in 2001
2.98 Acres Lot
$263,700 Zestimate®
$142/sqft
$-- HOA
What's special
Rv coverBreakfast nook
- 340 days
- 726
- 76
Zillow last checked:
Listing updated:
Listed by:
Jamie Quebedeaux 903-225-2338,
Julie Woods & Associate RE Firm
Source: LGVBOARD,MLS#: 20257593
Facts & features
Interior
Bedrooms & bathrooms
- Bedrooms: 3
- Bathrooms: 2
- Full bathrooms: 2
Rooms
- Room types: Office, Utility Room, 1 Living Area
Bedroom
- Features: Master Bedroom Split
Bathroom
- Features: Shower Only, Tub Only, Shower/Tub, Walk-In Closet(s), Ceramic Tile
Heating
- Central Electric
Cooling
- Central Electric
Appliances
- Included: Elec Range/Oven, Microwave, Dishwasher, Vented Exhaust Fan, Refrigerator, Electric Water Heater
- Laundry: Laundry Room
Features
- Ceiling Fan(s), Pantry, Ceiling Fans, High Speed Internet, Eat-in Kitchen
- Flooring: Tile, Other
- Windows: Shades/Blinds, Blinds
- Number of fireplaces: 1
- Fireplace features: Wood Burning, Living Room
Interior area
- Total interior livable area: 1,872 sqft
Property
Parking
- Total spaces: 2
- Parking features: Garage, Garage Faces Side, RV Access/Parking, Attached, Rear/Side Entry, Gravel
- Attached garage spaces: 2
- Has uncovered spaces: Yes
Features
- Levels: One
- Stories: 1
- Patio & porch: Covered
- Exterior features: Rain Gutters
- Pool features: None
- Fencing: Barbed Wire,Partial
Lot
- Size: 2.98 Acres
- Dimensions: 190X713
- Features: Landscaped, Native Grass, Sandy Loam
- Residential vegetation: Partially Wooded, Mixed
Details
- Additional structures: None
- Parcel number: 31016
Construction
Type & style
- Home type: SingleFamily
- Architectural style: Traditional
- Property subtype: Single Family Residence
Materials
- Brick
- Foundation: Slab
- Roof: Composition,Ridge Vent
Condition
- Year built: 2001
Utilities & green energy
- Electric: COOP Electric
- Sewer: Aerobic Septic, Community
- Water: Community, Crossroads
Community & HOA
Community
- Security: Smoke Detector(s)
Location
- Region: Kilgore
Financial & listing details
- Price per square foot: $142/sqft
- Tax assessed value: $292,240
- Annual tax amount: $4,427
- Price range: $265K - $265K
- Date on market: 11/6/2025
- Listing terms: Cash,FHA,Conventional,VA Loan,Must Qualify
- Exclusions: N/A
- Road surface type: Asphalt
Estimated market value
$263,700
$251,000 - $277,000
$1,892/mo
Price history
| Date | Event | Price |
|---|---|---|
| 8/7/2026 | Price change | $265,000-5.3%$142/sqft |
Source:  LGVBOARD #20257593 Report a problem LGVBOARD #20257593 Report a problem | ||
| 6/23/2026 | Price change | $279,900-1.8%$150/sqft |
Source: LGVBOARD #20257593 Report a problem | ||
| 6/9/2026 | Price change | $284,900-1.7%$152/sqft |
Source: LGVBOARD #20257593 Report a problem | ||
| 5/2/2026 | Price change | $289,900-1.7%$155/sqft |
Source: LGVBOARD #20257593 Report a problem | ||
| 2/18/2026 | Price change | $294,900-1.7%$158/sqft |
Source: LGVBOARD #20257593 Report a problem | ||
| 1/5/2026 | Price change | $299,900-3.2%$160/sqft |
Source: LGVBOARD #20257593 Report a problem | ||
| 11/6/2025 | Listed for sale | $309,900-3.1%$166/sqft |
Source: LGVBOARD #20257593 Report a problem | ||
| 2/24/2025 | Listing removed | $319,900$171/sqft |
Source: LGVBOARD #20245671 Report a problem | ||
| 1/8/2025 | Price change | $319,900-1.5%$171/sqft |
Source: LGVBOARD #20245671 Report a problem | ||
| 10/23/2024 | Price change | $324,900-1.5%$174/sqft |
Source: LGVBOARD #20245671 Report a problem | ||
| 10/7/2024 | Price change | $329,900-1.5%$176/sqft |
Source: LGVBOARD #20245671 Report a problem | ||
| 9/26/2024 | Price change | $334,900-1.5%$179/sqft |
Source: LGVBOARD #20245671 Report a problem | ||
| 9/12/2024 | Listed for sale | $339,900$182/sqft |
Source: LGVBOARD #20245671 Report a problem | ||
| 8/2/2024 | Listing removed | $339,900$182/sqft |
Source: LGVBOARD #20244746 Report a problem | ||
| 8/1/2024 | Listed for sale | $339,900$182/sqft |
Source: LGVBOARD #20244746 Report a problem | ||
| 7/1/2016 | Sold | -- |
Source: Public Record Report a problem | ||
| 10/11/2013 | Sold | -- |
Source: Public Record Report a problem | ||
Public tax history
| Year | Property taxes | Tax assessment |
|---|---|---|
| 2025 | $4,428 -26.8% | $292,240 +8.7% |
| 2024 | $6,045 +69.7% | $268,760 +14.9% |
| 2023 | $3,561 -16.3% | $233,990 +10% |
| 2022 | $4,254 +12.4% | $212,718 +10% |
| 2021 | $3,784 +6% | $193,380 +1.9% |
| 2020 | $3,569 -15.3% | $189,790 -0.2% |
| 2019 | $4,214 -2.3% | $190,190 +0.8% |
| 2018 | $4,312 -0.3% | $188,640 -0.3% |
| 2017 | $4,327 +0.3% | $189,300 -1.1% |
| 2016 | $4,313 +82.2% | $191,500 +17.5% |
| 2015 | $2,367 | $162,920 -0.7% |
| 2014 | -- | $164,040 |
| 2013 | -- | $164,040 +1% |
| 2012 | -- | $162,490 -21.8% |
| 2011 | -- | $207,720 +2.1% |
| 2010 | -- | $203,350 +0.8% |
| 2009 | -- | $201,780 +12.2% |
| 2007 | -- | $179,760 +9.7% |
| 2006 | -- | $163,810 +5.9% |
| 2005 | -- | $154,710 +4.2% |
| 2004 | -- | $148,530 +8% |
| 2003 | -- | $137,480 +4.3% |
| 2002 | -- | $131,750 +416.7% |
| 2001 | -- | $25,500 +0.2% |
| 2000 | -- | $25,440 |
Find assessor info on the county website
Monthly payment
Est. payment
Payment breakdown
Explore the cost of this home by adjusting the details. Changes won't be saved.Climate risks
Neighborhood: 75662
Nearby schools
Schools provided by the listing agent
- District: Kilgore ISD
Source: LGVBOARD. This data may not be complete. We recommend contacting the local school district to confirm school assignments for this home.
Similar homes
- $259,0004 bd2 ba1.7k sqft2902 Greenhills Dr, Kilgore, TX 75662For Sale
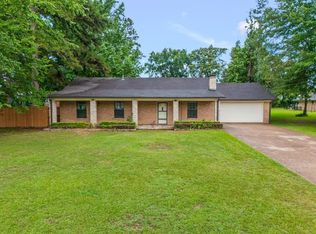 MLS ID #20264111, Enrique Monreal, Summers Cook & Company. LGVBOARD
 - $325,0003 bd2 ba2.5k sqft312 Horseshoe Dr, Kilgore, TX 75662For Sale
 MLS ID #20264425, Misty Garvin, Julie Woods & Associate RE Firm. LGVBOARD
 - $340,0004 bd2 ba1.8k sqft445 Fm 1252 E, Kilgore, TX 75662For Sale
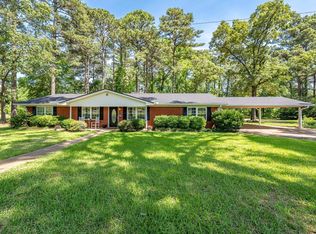 MLS ID #20263299, John Rawls, MILLER HOMES GROUP. LGVBOARD
 - $189,0003 bd2 ba1.8k sqft2801 Royal Dr, Kilgore, TX 75662For Sale
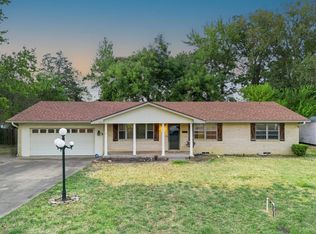 MLS ID #20266008, Mary Lou Clendenin, BOLD Real Estate Group. LGVBOARD
