Skip main navigation
Off market
  • $326,400

    400 Ann St, Kilgore, TX 75662

    3beds
    1,787sqft
    Single Family Residence
    Built in 2022
    0.5 Acres Lot
    $326,400 Zestimate®
    $183/sqft
    $2,218 Estimated rent

    Home value

    $326,400

    $310,000 - $343,000

    $2,218/mo

    Zestimate® history
    Loading
    Loading...

    Owner options

    List your home for rent

    $2,218/mo

    Rent Zestimate®

    Find your next renter with Zillow Rental Manager. Plus, with online applications, you can quickly screen prospective tenants – for free.

    Learn more

    $2,218/mo

    Rent Zestimate®

    Refinance and save

    $2,099/mo

    Est. payment

    Refinancing to a lower rate could help reduce your monthly payments and save thousands over the life of the loan.

    See today's rates

    $2,099/mo

    Est. payment

    Explore your selling options

    Work with a Zillow partner agent

    Leverage their expertise and Zillow's premium Showcase listings to get your home seen by more buyers.

    Get started

    List with your own agent

    Get your home in front of millions of buyers by listing it on Zillow.

    Learn how to do it

    Sell it yourself

    Take full control of how buyers see your home on Zillow by listing For Sale by Owner (FSBO).

    List your home

    What's special

    Modern touchesHigh ceilingsTempest golf clubChic interiorBeautiful kilgore homeDining nookLarge walk-in shower

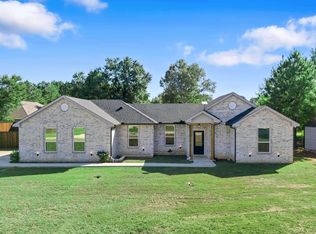
    Come view this beautiful Kilgore home on half an acre in Sabine ISD! Built in 2022, this home features a chic interior with modern touches to make this space feel both luxurious and charming. It's is a gem in a quiet neighborhood, offering a spacious and comfortable living area with high ceilings and vinyl plank flooring throughout. The open-concept design seamlessly connects the main living area, dining nook, and kitchen. The kitchen boasts stainless steel appliances, a large island with a sealed butcher block top, and plenty of storage and counter space. You'll love cooking and baking in this bright and functional space. The bedrooms are generously sized and feature walk-in closets for ample storage. The master ensuite is a true retreat with a garden tub, large walk-in shower, and double vanity. The laundry room has plenty of space for folding and storing laundry - plus a laundry shoot that connects from the master closet! The mudroom provides extra storage and helps keep the main living area clutter-free. The garage is complete with an epoxy finish and dedicated EV plug for electric vehicles. Refrigerator, washer, dryer, TVs and sound bars will convey, making it easy to move in and start enjoying your right away! Conveniently located within minutes of I-20, Tempest Golf Club and Lonestar Speedway!

    This property is off market, which means it's not currently listed for sale or rent on Zillow. This may be different from what's available on other websites or public sources.
    Zillow last checked:

    Listing updated:

    Listed by:

    Kayla Riggs 903-534-6600,

    Keller Williams Realty-Tyler

    Bought with:

    Sandy Burns, TREC# 0456365

    Source: GTARMLS,MLS#: 23006964MLS Logo

    Facts & features

    Interior

    Bedrooms & bathrooms
    • Bedrooms: 3
    • Bathrooms: 2
    • Full bathrooms: 2
    Rooms
    • Room types: Utility Room, 1 Living Area
    Primary bedroom
    • Features: Master Bedroom Split
    Bedroom
    • Features: Walk-In Closet(s)
    Bathroom
    • Features: Shower and Tub, Separate Lavatories, Double Lavatory, Separate Water Closet, Walk-In Closet(s), Vinyl Tile
    Kitchen
    • Features: Kitchen/Eating Combo, Breakfast Bar
    Heating
    • Central/Electric
    Cooling
    • Central Electric
    Appliances
    • Included: Range/Oven-Electric, Free-Standing Range, Dishwasher, Disposal, Microwave
    Features
    • Pantry
    • Flooring: Vinyl Plank
    • Attic: Attic Stairs
    • Has fireplace: No
    • Fireplace features: None
    Interior area
    • Total structure area: 1,787
    • Total interior livable area: 1,787 sqft

    Property

    Parking
    • Total spaces: 2
    • Parking features: Door w/Opener w/Controls, Garage Faces Front
    • Garage spaces: 2
    • Has uncovered spaces: Yes
    Features
    • Levels: One
    • Stories: 1
    • Patio & porch: Patio Covered, Porch
    • Exterior features: Gutter(s)
    • Pool features: None
    • Has spa: Yes
    • Spa features: Bath
    • Fencing: Wood
    Lot
    • Size: 0.5 Acres
    Details
    • Additional structures: None
    • Parcel number: 34690100000040004
    • Special conditions: None

    Construction

    Type & style
    • Home type: SingleFamily
    • Property subtype: Single Family Residence
    Materials
    • Brick Veneer, Siding
    • Foundation: Slab
    • Roof: Composition
    Condition
    • Year built: 2022
    Details
    • Warranty included: Yes

    Utilities & green energy

    • Utilities for property: Cable Available

    Community & HOA

    Community
    • Security: Security Lights, Smoke Detector(s)
    • Subdivision: Jackson's Addition
    Location
    • Region: Kilgore

    Financial & listing details

    • Price per square foot: $183/sqft
    • Tax assessed value: $289,610
    • Annual tax amount: $4,534
    • Date on market: 9/17/2025
    • Listing terms: Conventional,FHA,VA Loan,Cash,USDA Loan

    Price history

    DateEventPrice
    7/13/2023Sold--
    Source: GTARMLS #23006964 Report a problem
    6/8/2023Pending sale$315,000$176/sqft
    Source: GTARMLS #23006964 Report a problem
    5/31/2023Listed for sale$315,000+9%$176/sqft
    Source: LGVBOARD #20233091 Report a problem
    10/17/2022Sold--
    Source: LGVBOARD #20225452 Report a problem
    8/31/2022Listed for sale$289,000$162/sqft
    Source: LGVBOARD #20225452 Report a problem

    Public tax history

    YearProperty taxesTax assessment
    2025$2,295 -8.4%$289,610 +4.9%
    2024$2,505 +7.7%$276,210 +4%
    2023$2,325 +158.3%$265,460 +403.7%
    2022$900 +816.6%$52,700 +854.7%
    2021$98 $5,520
    Find assessor info on the county website

    Neighborhood: 75662

    Nearby schools

    GreatSchools rating
    Schools provided by the listing agent
    • Elementary: Sabine
    • Middle: Sabine
    • High: Sabine

    Source: GTARMLS. This data may not be complete. We recommend contacting the local school district to confirm school assignments for this home.

    Get pre-qualified for a loan
    At Zillow Home Loans, we can pre-qualify you in as little as 5 minutes with no impact to your credit score.

    An equal housing lender. NMLS #10287.