Gracefully positioned on a tree-shaded .69-acre corner lot, this thoughtfully restored 1951 home blends timeless character with carefully curated modern updates. Recently FULLY remodeled with a design-led approach, the renovation honors the home’s original warmth and idyllic feel while seamlessly incorporating today’s conveniences. Inside, refurbished hardwood floors, restored vintage cabinetry, and an abundance of natural light create spaces that feel both spacious and welcoming. The impressive kitchen intentionally serves as the heart of the home, featuring all new appliances including a double oven, a large center island, fireplace, and an expansive gathering area designed for everyday living and entertaining alike. Every paint color and finish was intentionally selected to enhance the home’s natural light and restore its original colorful charm with a fresh palette that feels elevated yet approachable. Cozy nooks balance beautifully with generous living spaces, creating a home that feels both refined and comfortable. Additional improvements include a newly installed privacy fence and extensive updates throughout. Homes of this era are increasingly rare—and even more rare are the ones restored with this level of care, vision, and respect for their original character. *closing costs or downpayment assistance negotiable with stronger offer
For sale
$262,000
2909 Broadway Blvd, Kilgore, TX 75662
3beds
1,952sqft
Single Family Residence
Built in 1951
0.7 Acres Lot
$256,900 Zestimate®
$134/sqft
$-- HOA
What's special
Refurbished hardwood floorsAbundance of natural lightGenerous living spacesCozy nooksLarge center islandImpressive kitchenRestored vintage cabinetry
- 146 days
- 358
- 41
Zillow last checked:
Listing updated:
Listed by:
Kristina Coolidge 903-720-4838,
Coolidge & Company Real Estate
Source: LGVBOARD,MLS#: 20263671
Facts & features
Interior
Bedrooms & bathrooms
- Bedrooms: 3
- Bathrooms: 2
- Full bathrooms: 2
Bathroom
- Features: Shower Only, Shower/Tub
Heating
- Central Gas
Cooling
- Central Electric
Appliances
- Included: Double Oven, Electric Cooktop, Microwave, Dishwasher, Refrigerator, Gas Water Heater
- Laundry: Laundry Room, Electric Dryer Hookup, Washer Hookup
Features
- Bookcases, Pantry
- Flooring: Carpet, Vinyl, Hardwood
- Number of fireplaces: 1
- Fireplace features: Insert, Electric
Interior area
- Total interior livable area: 1,952 sqft
Property
Parking
- Parking features: No Garage, None
Features
- Levels: One
- Stories: 1
- Patio & porch: Porch
- Pool features: None
- Fencing: Wood,Metal Fence,Chain Link
Lot
- Size: 0.7 Acres
- Features: Landscaped, Corner
Details
- Additional structures: None
- Parcel number: 28844
Construction
Type & style
- Home type: SingleFamily
- Architectural style: Traditional
- Property subtype: Single Family Residence
Materials
- Foundation: Slab, Pillar/Post/Pier, Combination
- Roof: Composition
Condition
- Year built: 1951
Utilities & green energy
- Sewer: Public Sewer
- Water: City
- Utilities for property: Electricity Available
Community & HOA
Location
- Region: Kilgore
Financial & listing details
- Price per square foot: $134/sqft
- Tax assessed value: $161,680
- Annual tax amount: $864
- Price range: $262K - $262K
- Date on market: 5/21/2026
- Listing terms: Cash,Conventional
- Exclusions: No
Estimated market value
$256,900
$244,000 - $270,000
$1,852/mo
Price history
| Date | Event | Price |
|---|---|---|
| 7/7/2026 | Price change | $262,000-3.9%$134/sqft |
Source:  LGVBOARD #20263671 Report a problem LGVBOARD #20263671 Report a problem | ||
| 6/22/2026 | Price change | $272,500-5.7%$140/sqft |
Source: LGVBOARD #20263671 Report a problem | ||
| 5/21/2026 | Listed for sale | $289,000+102.8%$148/sqft |
Source: LGVBOARD #20263671 Report a problem | ||
| 2/9/2026 | Sold | -- |
Source: LGVBOARD #20260258 Report a problem | ||
| 1/22/2026 | Pending sale | $142,500$73/sqft |
Source: LGVBOARD #20260258 Report a problem | ||
| 1/13/2026 | Listed for sale | $142,500$73/sqft |
Source: LGVBOARD #20260258 Report a problem | ||
Public tax history
| Year | Property taxes | Tax assessment |
|---|---|---|
| 2025 | $865 +9.7% | $129,250 +47.7% |
| 2024 | $788 | $87,500 |
| 2023 | -- | -- |
| 2022 | -- | $97,110 +10% |
| 2021 | -- | $88,280 +3.2% |
| 2020 | -- | $85,550 |
| 2019 | -- | $85,550 |
| 2018 | -- | $85,550 |
| 2017 | -- | $85,550 0% |
| 2016 | -- | $85,560 |
| 2015 | -- | $85,560 +1% |
| 2014 | -- | $84,680 |
| 2013 | -- | $84,680 -1.3% |
| 2012 | -- | $85,810 |
| 2011 | -- | $85,810 |
| 2010 | -- | $85,810 -5.4% |
| 2009 | -- | $90,690 |
| 2008 | -- | $90,690 |
| 2007 | -- | -- |
Find assessor info on the county website
Monthly payment
Est. payment
Payment breakdown
Explore the cost of this home by adjusting the details. Changes won't be saved.Climate risks
Neighborhood: 75662
Nearby schools
Schools provided by the listing agent
- District: Kilgore ISD
Source: LGVBOARD. This data may not be complete. We recommend contacting the local school district to confirm school assignments for this home.


Similar homes
- $276,9003 bd2 ba1.7k sqft3509 Dudley Rd, Kilgore, TX 75662For Sale
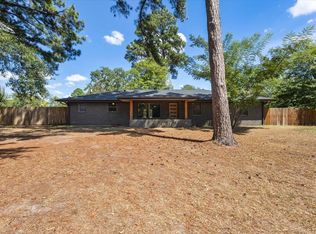 MLS ID #20266540, Greg Holmes, East Texas Preferred Properties, LLC - Kilgore. LGVBOARD
 - $239,0003 bd2 ba1.6k sqft2604 Redbud St, Kilgore, TX 75662For Sale
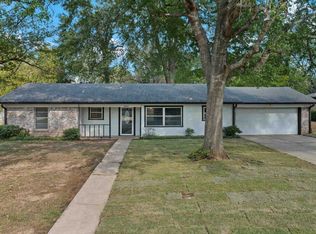 MLS ID #20266341, Emiley M Brown, Elevate Haven Realty LLC. LGVBOARD
 - $179,9003 bd2 ba1.6k sqft809 Emmons St, Kilgore, TX 75662For Sale
 MLS ID #20266463, Stephanie T McKinney, Elite Group Real Estate. LGVBOARD
 - $249,9003 bd2 ba1.5k sqft220 Private Road 3487, Kilgore, TX 75662For Sale
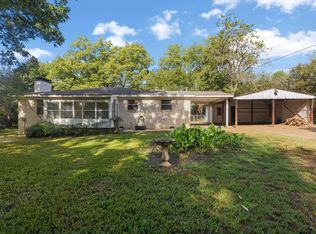 MLS ID #26012783, Cayden Burnett, Texas Real Estate Executives. GTARMLS
