Mid-century character meets thoughtful modern updates in this beautifully renovated 1962 brick home! Offering 3 bedrooms, 2 bathrooms and approximately 1,720 square feet, this home has been refreshed while preserving the details that give it its unique personality. Inside, you’ll find an updated kitchen with abundant cabinetry, quartz-style countertops and a breakfast bar, along with a spacious living area featuring a brick fireplace and French doors leading outside. Both bathrooms showcase their own distinctive style, including one that embraces the home’s original mid-century charm with colorful vintage-inspired tile and bold finishes. Updated flooring, lighting and fixtures carry throughout the home, creating a comfortable blend of old and new. Outside, mature trees frame the property, while a covered front porch adds to the welcoming curb appeal. The fully fenced privacy backyard offers plenty of room to relax, entertain, garden or play, and the two-car carport provides convenient covered parking. If you’ve been looking for an updated home that still has some soul, this one delivers!
For sale
$276,900
3509 Dudley Rd, Kilgore, TX 75662
3beds
1,720sqft
Single Family Residence
Built in 1962
0.53 Acres Lot
$265,700 Zestimate®
$161/sqft
$-- HOA
What's special
Brick fireplaceColorful vintage-inspired tileWelcoming curb appealUpdated flooringFrench doors leading outsideQuartz-style countertopsCovered front porch
- 2 days
- 275
- 42
Zillow last checked:
Listing updated:
Listed by:
Greg Holmes 903-985-6603,
East Texas Preferred Properties, LLC - Kilgore
Source: LGVBOARD,MLS#: 20266540
Facts & features
Interior
Bedrooms & bathrooms
- Bedrooms: 3
- Bathrooms: 2
- Full bathrooms: 2
Heating
- Central Gas
Cooling
- Central Electric
Appliances
- Included: Gas Water Heater
Features
- Number of fireplaces: 1
- Fireplace features: Living Room
Interior area
- Total interior livable area: 1,720 sqft
Video & virtual tour
Property
Parking
- Total spaces: 2
- Parking features: Carport, None, Concrete
- Garage spaces: 2
- Has carport: Yes
- Has uncovered spaces: Yes
Features
- Levels: One
- Stories: 1
- Pool features: None
- Fencing: Wood
Lot
- Size: 0.53 Acres
- Dimensions: 150 x 195 approximately
- Residential vegetation: Partially Wooded
Details
- Additional structures: None
- Parcel number: 1309
Construction
Type & style
- Home type: SingleFamily
- Architectural style: Traditional
- Property subtype: Single Family Residence
Materials
- Brick
- Foundation: Slab
- Roof: Composition
Condition
- Year built: 1962
Utilities & green energy
- Sewer: Public Sewer
- Water: Public Water, City
- Utilities for property: Electricity Available
Community & HOA
Location
- Region: Kilgore
Financial & listing details
- Price per square foot: $161/sqft
- Tax assessed value: $219,020
- Annual tax amount: $3,301
- Price range: $276.9K - $276.9K
- Date on market: 9/15/2026
- Listing terms: Cash,FHA,Conventional,VA Loan,USDA Loan
- Exclusions: None
- Road surface type: Asphalt, Concrete
Estimated market value
$265,700
$252,000 - $279,000
$1,562/mo
Price history
| Date | Event | Price |
|---|---|---|
| 9/15/2026 | Listed for sale | $276,900+23.1%$161/sqft |
Source:  LGVBOARD #20266540 Report a problem LGVBOARD #20266540 Report a problem | ||
| 11/25/2025 | Sold | -- |
Source: Public Record Report a problem | ||
| 7/18/2023 | Sold | -- |
Source: LGVBOARD #20232486 Report a problem | ||
| 6/9/2023 | Pending sale | $224,900$131/sqft |
Source: LGVBOARD #20232486 Report a problem | ||
| 5/5/2023 | Listed for sale | $224,900$131/sqft |
Source: LGVBOARD #20232486 Report a problem | ||
Public tax history
| Year | Property taxes | Tax assessment |
|---|---|---|
| 2025 | $2,428 -35.4% | $219,020 +26.1% |
| 2024 | $3,760 | $173,670 +103.1% |
| 2023 | -- | $85,500 -25.1% |
| 2022 | -- | $114,210 +10% |
| 2021 | -- | $103,830 |
| 2020 | -- | $103,830 |
| 2019 | -- | $103,830 |
| 2018 | -- | $103,830 0% |
| 2017 | -- | $103,850 0% |
| 2016 | -- | $103,860 0% |
| 2015 | -- | $103,870 +8% |
| 2014 | -- | $96,160 0% |
| 2013 | -- | $96,180 +4.3% |
| 2012 | -- | $92,200 0% |
| 2011 | -- | $92,230 0% |
| 2010 | -- | $92,260 +1.3% |
| 2009 | -- | $91,070 0% |
| 2008 | -- | $91,090 |
| 2007 | -- | -- |
Find assessor info on the county website
Monthly payment
Est. payment
Payment breakdown
Explore the cost of this home by adjusting the details. Changes won't be saved.Climate risks
Neighborhood: 75662
Nearby schools
Schools provided by the listing agent
- District: Kilgore
Source: LGVBOARD. This data may not be complete. We recommend contacting the local school district to confirm school assignments for this home.

Similar homes
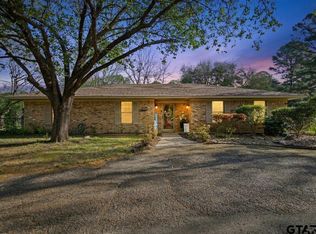
- $327,9003 bd2 ba1.9k sqft3406 County Line Rd, Kilgore, TX 75662For Sale
 MLS ID #20254909, Rob Smallwood, Smallwood Appraisals and Properties. LGVBOARD
 - $--3 bd2 ba1.9k sqft1208 Oak Dr, Kilgore, TX 75662Auction
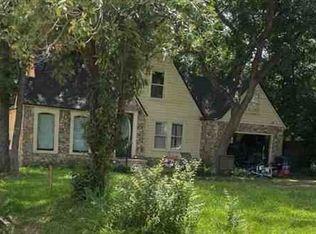 Xome
Xome - $185,0004 bd2 ba1.3k sqft624 Camp St, Kilgore, TX 75662For Sale
 MLS ID #20266183, Laura McDaniel, Ember Realty. LGVBOARD
 - $294,9004 bd2 ba1.9k sqft3724 Linda Kaye Dr, Longview, TX 75604For Sale
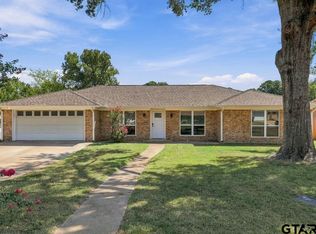 MLS ID #26012772, Melanie Northcutt, Sugar Magnolia Properties. GTARMLS
