Some homes simply feel cared for, and this is one of them! With fresh updates, welcoming living spaces, and a flexible floor plan designed for the way you live today, this 3-bedroom, 1.5-bath home in the heart of Kilgore is ready to be enjoyed. The living room is filled with natural light from its beautiful front windows, creating a bright and welcoming space with a lovely view of the front yard. A pass-through to the kitchen keeps everyone connected while adding a more open feel to the home. The kitchen features soft blue-gray cabinetry, a newer gas range, and a window above the sink overlooking the backyard. The adjoining breakfast room is a comfortable gathering space, equally suited for weeknight dinners, homework around the table, or lingering conversations with family and friends. Just beyond, you'll find the laundry area, an updated half bath, and a versatile flex room created from the enclosed garage…ideal for a home office, playroom, hobby room, workout space, or second living area. Down the hall are three comfortable bedrooms and a beautifully updated full bath featuring a double vanity with updated lighting and fixtures with modern finishes. The primary bedroom also includes its own mini-split system, providing an extra layer of comfort year-round. Outside, the classic red brick exterior is complemented by a welcoming front porch with crisp white railings, while the backyard offers plenty of room to enjoy. Whether it's grilling on the patio, gardening, or simply relaxing outdoors, it's a space that's ready to make your own. Recent improvements include fresh interior paint and vinyl plank flooring (2026), a newer gas range, updated bathroom vanities with new sinks and faucets, updated lighting in the kitchen, dining room, and bathrooms, and a water heater replaced in 2024. Conveniently located near Kilgore College, local schools, shopping, and dining, this move-in ready home is ready to welcome you home.
For sale
Price cut: $6K (10/5)
$209,900
2907 S Broadway Blvd, Kilgore, TX 75662
3beds
1,835sqft
Single Family Residence
Built in 1948
0.37 Acres Lot
$207,000 Zestimate®
$114/sqft
$-- HOA
What's special
Modern finishesFresh updatesUpdated half bathFresh interior paintVinyl plank flooringWelcoming living spacesThree comfortable bedrooms
- 53 days
- 578
- 61
Zillow last checked:
Listing updated:
Listed by:
Melanie Northcutt 903-736-8207,
Sugar Magnolia Properties
Source: GTARMLS,MLS#: 26011517
Facts & features
Interior
Bedrooms & bathrooms
- Bedrooms: 3
- Bathrooms: 2
- Full bathrooms: 1
- 1/2 bathrooms: 1
Bathroom
- Features: Shower/Tub, Double Lavatory
Heating
- Central/Gas
Cooling
- Central Electric
Appliances
- Included: Gas Range, Disposal, Microwave, Food Center, Standard Gas
Features
- Ceiling Fan
- Flooring: Vinyl
- Windows: Blinds
- Fireplace features: Other
Interior area
- Total structure area: 1,835
- Total interior livable area: 1,835 sqft
Property
Parking
- Total spaces: 1
- Parking features: Garage
- Has garage: Yes
- Carport spaces: 1
Features
- Levels: One
- Stories: 1
- Patio & porch: Patio, Porch
- Exterior features: Rain Gutters
- Pool features: None
- Fencing: Chain Link,Wood
Lot
- Size: 0.37 Acres
- Features: Subdivision Lot
Construction
Type & style
- Home type: SingleFamily
- Architectural style: Ranch
- Property subtype: Single Family Residence
Materials
- Brick
- Foundation: Pillar/Post/Pier
- Roof: Composition
Condition
- Pre-owned
- Year built: 1948
Utilities & green energy
- Sewer: Public Sewer
- Water: Public
Community & HOA
Community
- Security: Audio and Video Surveillance, Smoke Detector(s)
- Subdivision: Highland Park South
HOA
- Has HOA: No
Location
- Region: Kilgore
Financial & listing details
- Price per square foot: $114/sqft
- Date on market: 8/19/2026
- Listing terms: Cash,Conventional,FHA,Must Qualify,VA Loan
Estimated market value
$207,000
$197,000 - $217,000
$1,684/mo
Price history
| Date | Event | Price |
|---|---|---|
| 10/5/2026 | Price change | $209,900-2.8%$114/sqft |
Source:  LGVBOARD #20265900 Report a problem LGVBOARD #20265900 Report a problem | ||
| 9/21/2026 | Price change | $215,900-0.9%$118/sqft |
Source: LGVBOARD #20265900 Report a problem | ||
| 9/14/2026 | Price change | $217,900-0.9%$119/sqft |
Source: LGVBOARD #20265900 Report a problem | ||
| 8/18/2026 | Listed for sale | $219,900$120/sqft |
Source: LGVBOARD #20265900 Report a problem | ||
Public tax history
Tax history is unavailable.
Monthly payment
Est. payment
Payment breakdown
Explore the cost of this home by adjusting the details. Changes won't be saved.Climate risks
Neighborhood: 75662
Nearby schools
Schools provided by the listing agent
- Elementary: Kilgore
- Middle: Kilgore
- High: Kilgore
Source: GTARMLS. This data may not be complete. We recommend contacting the local school district to confirm school assignments for this home.

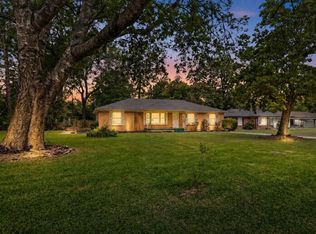
Similar homes
- $179,9003 bd2 ba1.6k sqft809 Emmons St, Kilgore, TX 75662For Sale
 MLS ID #20266463, Stephanie T McKinney, Elite Group Real Estate. LGVBOARD
 - $229,9004 bd2 ba1.8k sqft2617 S Florence St, Kilgore, TX 75662For Sale
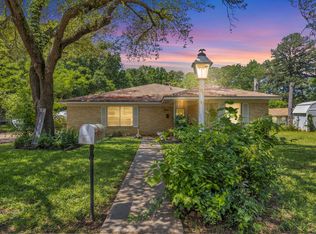 MLS ID #20266676, Diane Shelton, BOLD Real Estate Group. LGVBOARD
 - $178,0004 bd2 ba1.3k sqft624 Camp St, Kilgore, TX 75662For Sale
 MLS ID #20266183, Laura McDaniel, Ember Realty. LGVBOARD
 - $225,0003 bd2 ba1.2k sqft917 Leach St, Kilgore, TX 75662For Sale
 MLS ID #20265686, Lynda David, Ember Realty. LGVBOARD
