CHARM. PERSONALITY. POOL. Enough said! This home's character begins outside with a quaint wrought-iron gated courtyard at the front entry. Step into a retreat filled with character and craftmanship you just don't find in new construction. This 3-bed 2-bath classic offers beautiful woodwork throughout, including a striking coffered ceiling in the living room, rich hardwood floors, substantial crown moulding and trim, and built-in bookcases and cabinetry. In the dining area, hidden uplighting tucked into the crown moulding adds a warm glow and highlights the home's timeless architectural style. The kitchen offers generous cabinetry and countertop space, a breakfast bar, and coffee bar, a built-in wine refrigerator, gas range, dishwasher, and a generously sized pantry. An additional flex space off the living room provides the perfect spot for a home office, gym, guestroom, reading room, or playroom. Outside, the backyard is made for enjoying Texas summers with a private in-ground pool with beautiful waterfall features, multiple areas for seating and entertaining, a covered patio, privacy fencing, and a storage building. Mature trees and established landscaping add even more charm to this truly one-of-a-kind property. If you've been looking for a home with warmth, history, and personality rather than something that looks like everything else on the market- this one is worth seeing!
For sale
$249,900
215 Thompson St, Kilgore, TX 75662
3beds
1,914sqft
Single Family Residence
Built in 1958
0.34 Acres Lot
$243,200 Zestimate®
$131/sqft
$-- HOA
What's special
Privacy fencingRich hardwood floorsStorage buildingCovered patioBeautiful woodwork throughoutGas rangeCoffee bar
- 5 days
- 610
- 103
Likely to sell faster than
Zillow last checked:
Listing updated:
Listed by:
Jessica Pierson 903-987-4843,
East Texas Preferred Properties, LLC - Kilgore
Source: LGVBOARD,MLS#: 20267006
Facts & features
Interior
Bedrooms & bathrooms
- Bedrooms: 3
- Bathrooms: 2
- Full bathrooms: 2
Rooms
- Room types: Office, Bonus Room, 1 Living Area
Bedroom
- Features: Walk-In Closet(s)
Bathroom
- Features: Shower Only, Shower/Tub, Ceramic Tile
Dining room
- Features: Separate Formal Dining
Heating
- Central Gas
Cooling
- Central Electric
Appliances
- Included: Gas Range/Oven, Dishwasher, Refrigerator, Ice Maker, Other, Gas Water Heater
- Laundry: Laundry Closet, Electric Dryer Hookup, Laundry Room, Washer Hookup
Features
- Bookcases, Ceiling Fan(s), Pantry, High Speed Internet, Breakfast Bar, Eat-in Kitchen
- Flooring: Carpet, Tile, Hardwood
- Windows: Partial Curtains, Shades/Blinds
- Has fireplace: Yes
- Fireplace features: Living Room, Woodburning w/Gas Logs
Interior area
- Total interior livable area: 1,914 sqft
Property
Parking
- Total spaces: 4
- Parking features: Both, Garage Faces Side, Attached, Rear/Side Entry, Paved
- Garage spaces: 4
- Has carport: Yes
- Has uncovered spaces: Yes
Features
- Levels: One
- Stories: 1
- Exterior features: Auto Sprinkler, Sprinkler System, Courtyard, Rain Gutters
- Has private pool: Yes
- Pool features: Gunite, In Ground, Chlorine
- Fencing: Wood,Chain Link,Wrought Iron
Lot
- Size: 0.34 Acres
- Dimensions: 85.30 x 174.70
- Features: Corner, Landscaped, Improved Grass
Details
- Additional structures: Storage, Storage Buildings
- Parcel number: 0000071295
Construction
Type & style
- Home type: SingleFamily
- Architectural style: Traditional
- Property subtype: Single Family Residence
Materials
- Wood/Frame, Siding
- Foundation: Pillar/Post/Pier
- Roof: Composition
Condition
- Year built: 1958
Details
- Warranty included: Yes
Utilities & green energy
- Gas: Gas
- Sewer: Public Sewer
- Water: Public Water, City
- Utilities for property: Electricity Available, Cable Available
Community & HOA
Community
- Security: Security Lights
Location
- Region: Kilgore
Financial & listing details
- Price per square foot: $131/sqft
- Tax assessed value: $207,640
- Annual tax amount: $2,574
- Price range: $249.9K - $249.9K
- Date on market: 10/5/2026
- Listing terms: Cash,Conventional
- Exclusions: personal
Estimated market value
$243,200
$231,000 - $255,000
$1,974/mo
Price history
| Date | Event | Price |
|---|---|---|
| 10/5/2026 | Listed for sale | $249,900+108.3%$131/sqft |
Source:  LGVBOARD #20267006 Report a problem LGVBOARD #20267006 Report a problem | ||
| 4/19/2018 | Listing removed | $120,000$63/sqft |
Source: Coldwell Banker Lenhart Properties, Inc. #20180541 Report a problem | ||
| 4/19/2018 | Pending sale | $120,000$63/sqft |
Source: Coldwell Banker Lenhart Properties, Inc. #20180541 Report a problem | ||
| 2/2/2018 | Listed for sale | $120,000$63/sqft |
Source: COLDWELL BANKER LENHART-KILGORE #20180541 Report a problem | ||
Public tax history
| Year | Property taxes | Tax assessment |
|---|---|---|
| 2025 | $1,709 -8.4% | $164,645 +10% |
| 2024 | $1,867 +20.9% | $149,677 +10% |
| 2023 | $1,544 -31.3% | $136,070 +10% |
| 2022 | $2,247 +5.3% | $123,700 +7.2% |
| 2021 | $2,134 +8.9% | $115,390 +4% |
| 2020 | $1,959 +1.5% | $110,980 +1.8% |
| 2019 | $1,931 +16.6% | $109,030 +0.2% |
| 2018 | $1,656 -0.1% | $108,840 -0.1% |
| 2017 | $1,658 -16.2% | $108,940 -0.8% |
| 2016 | $1,978 +0.3% | $109,860 -1% |
| 2015 | $1,972 | $110,920 +0% |
| 2014 | -- | $110,910 +1.3% |
| 2013 | -- | $109,530 +1.1% |
| 2012 | -- | $108,290 +1.2% |
| 2011 | -- | $107,020 +1.6% |
| 2010 | -- | $105,290 -0.7% |
| 2009 | -- | $106,040 +11.4% |
| 2008 | -- | $95,230 +10% |
| 2007 | -- | $86,570 +10% |
| 2006 | -- | $78,700 +3% |
| 2005 | -- | $76,420 +2.7% |
| 2004 | -- | $74,380 +2.5% |
| 2003 | -- | $72,600 +1.6% |
| 2002 | -- | $71,450 +2.2% |
| 2001 | -- | $69,910 +3.6% |
| 2000 | -- | $67,490 |
Find assessor info on the county website
Monthly payment
Est. payment
Payment breakdown
Explore the cost of this home by adjusting the details. Changes won't be saved.Climate risks
Neighborhood: 75662
Nearby schools
Schools provided by the listing agent
- District: Kilgore
Source: LGVBOARD. This data may not be complete. We recommend contacting the local school district to confirm school assignments for this home.

Similar homes
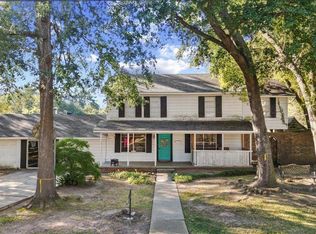
- $220,0004 bd2 ba1.8k sqft709 Corrigan St, Kilgore, TX 75662For Sale
 MLS ID #26007998, Raquel McKinley, BOLD Real Estate Group. GTARMLS
 - $205,0004 bd3 ba2k sqft1218 Oak Dr, Kilgore, TX 75662For Sale
 MLS ID #20265807, Ileen M Henry, East Texas Preferred Properties, LLC - Kilgore. LGVBOARD
 - $325,0003 bd2 ba2.5k sqft312 Horseshoe Dr, Kilgore, TX 75662For Sale
 MLS ID #20264425, Misty Garvin, Julie Woods & Associate RE Firm. LGVBOARD
 - $265,0003 bd2 ba1.8k sqft4994 Fm 2204, Kilgore, TX 75662For Sale
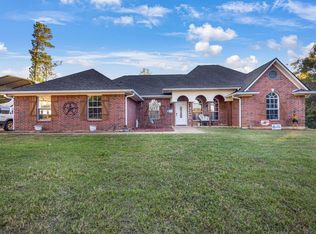 MLS ID #20257593, Jamie Quebedeaux, Julie Woods & Associate RE Firm. LGVBOARD
