Step into timeless charm with this beautifully maintained 1935 home nestled in the heart of downtown Kilgore. Situated on a spacious 0.60-acre lot, this 2,207-square-foot residence perfectly blends historic character with modern peace of mind. From the moment you arrive, you'll be captivated by the home's classic curb appeal and expansive setting—an increasingly rare find so close to downtown. Inside, you'll discover original hardwood floors throughout, adding warmth and authenticity to the home's rich history. The thoughtfully designed floor plan features 2 oversized bedrooms, 2 full bathrooms, a dedicated office, and multiple inviting living spaces that showcase the craftsmanship and architectural details of a bygone era. Enjoy your morning coffee or unwind in the sunroom, where natural light pours in and creates the perfect space to relax year-round. Large windows throughout the home enhance its bright, welcoming atmosphere while preserving its timeless appeal. Recent improvements provide added confidence for the next owner, including a new roof installed in 2024, and the electrical and plumbing systems have been recently inspected, offering valuable peace of mind. Outside, the generous 0.60-acre lot provides endless possibilities for gardening, outdoor entertaining, or creating your own private backyard retreat. Conveniently located just minutes from downtown Kilgore's shopping, restaurants, parks, and community events, this one-of-a-kind property offers the perfect combination of historic elegance, modern updates, and exceptional space. If you've been searching for a home with character, charm, and room to grow, this downtown Kilgore gem is one you won't want to miss! Seller is offering a 2-year home warranty through Old Republic Home Protection with an acceptable offer. Seller is offering $3,000 in concessions with an acceptable offer.
For sale
Price cut: $4.5K (9/25)
$199,000
702 E North St, Kilgore, TX 75662
2beds
2,207sqft
Single Family Residence
Built in 1935
-- sqft lot
$193,800 Zestimate®
$90/sqft
$-- HOA
What's special
Original hardwood floors throughoutDedicated officeMultiple inviting living spacesBright welcoming atmosphereClassic curb appeal
- 193 days
- 245
- 12
Zillow last checked:
Listing updated:
Listed by:
Kevin Stansbury 430-435-7872,
The Property Shoppe - eXp Realty, LLC
Source: GTARMLS,MLS#: 26004686
Facts & features
Interior
Bedrooms & bathrooms
- Bedrooms: 2
- Bathrooms: 2
- Full bathrooms: 2
Bathroom
- Features: Shower and Tub
Heating
- Central/Electric
Cooling
- Attic Fan, Ceiling Fan(s), Exhaust Fan
Appliances
- Included: Dishwasher, Disposal
Features
- Fireplace features: Insert
Interior area
- Total structure area: 2,207
- Total interior livable area: 2,207 sqft
Property
Features
- Levels: One
- Stories: 1
- Exterior features: Other
- Pool features: None
- Fencing: None
Details
- Parcel number: 77330000000030004
Construction
Type & style
- Home type: SingleFamily
- Architectural style: Traditional
- Property subtype: Single Family Residence
Materials
- Frame
- Foundation: Pillar/Post/Pier
- Roof: Composition
Condition
- Pre-owned
- Year built: 1935
Utilities & green energy
- Sewer: Public Sewer
- Utilities for property: Cable Available
Community & HOA
Community
- Subdivision: N7733
HOA
- Has HOA: No
Location
- Region: Kilgore
Financial & listing details
- Price per square foot: $90/sqft
- Tax assessed value: $195,390
- Annual tax amount: $4,302
- Date on market: 4/3/2026
Estimated market value
$193,800
$184,000 - $203,000
$1,536/mo
Price history
| Date | Event | Price |
|---|---|---|
| 9/25/2026 | Price change | $199,000-2.2%$90/sqft |
Source:  GTARMLS #26004686 Report a problem GTARMLS #26004686 Report a problem | ||
| 8/1/2026 | Price change | $203,500-0.7%$92/sqft |
Source: GTARMLS #26004686 Report a problem | ||
| 7/13/2026 | Price change | $205,000-2.4%$93/sqft |
Source: GTARMLS #26004686 Report a problem | ||
| 4/3/2026 | Listed for sale | $210,000$95/sqft |
Source: GTARMLS #26004686 Report a problem | ||
Public tax history
| Year | Property taxes | Tax assessment |
|---|---|---|
| 2025 | $4,401 +11.1% | $195,390 +10.9% |
| 2024 | $3,962 +9.7% | $176,160 +8.2% |
| 2023 | $3,613 +13.5% | $162,790 +24.8% |
| 2022 | $3,184 +15.3% | $130,440 +8.4% |
| 2021 | $2,761 +9% | $120,340 +4.7% |
| 2020 | $2,532 +1.5% | $114,970 +2.1% |
| 2019 | $2,495 +10.7% | $112,610 +14.2% |
| 2018 | $2,254 +1.8% | $98,600 +1.8% |
| 2017 | $2,213 +2.4% | $96,810 +0.9% |
| 2016 | $2,160 +2.2% | $95,900 +0.7% |
| 2015 | $2,113 | $95,190 +1.9% |
| 2014 | -- | $93,460 +3.3% |
| 2013 | -- | $90,460 +1.4% |
| 2012 | -- | $89,250 |
Find assessor info on the county website
Monthly payment
Est. payment
Payment breakdown
Explore the cost of this home by adjusting the details. Changes won't be saved.Climate risks
Neighborhood: 75662
Nearby schools
Schools provided by the listing agent
- Elementary: Kilgore
- Middle: Kilgore
- High: Kilgore
Source: GTARMLS. This data may not be complete. We recommend contacting the local school district to confirm school assignments for this home.

Similar homes
- $249,9003 bd2 ba1.9k sqft215 Thompson St, Kilgore, TX 75662For Sale
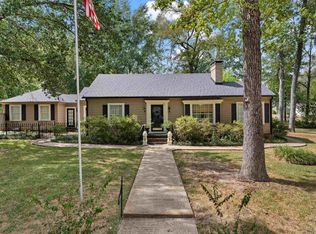 MLS ID #20267006, Jessica Pierson, East Texas Preferred Properties, LLC - Kilgore. LGVBOARD
 - $179,0004 bd3 ba2.1k sqft615 Carlisle Dr, Kilgore, TX 75662For Sale
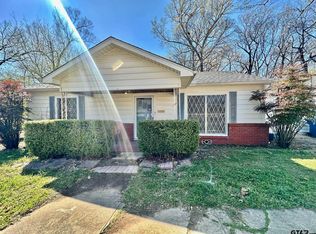 MLS ID #26004628, Jaclyn Richardson, Scarborough Realty Group. GTARMLS
 - $205,0004 bd3 ba2k sqft1218 Oak Dr, Kilgore, TX 75662For Sale
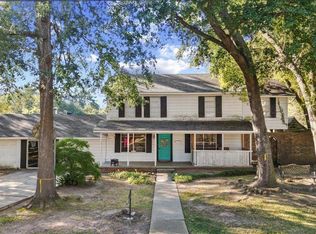 MLS ID #20265807, Ileen M Henry, East Texas Preferred Properties, LLC - Kilgore. LGVBOARD
 - $189,0003 bd2 ba1.8k sqft2801 Royal Dr, Kilgore, TX 75662For Sale
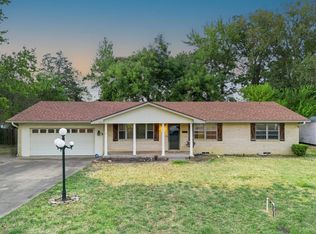 MLS ID #20266008, Mary Lou Clendenin, BOLD Real Estate Group. LGVBOARD
