Location, Location, Location! Calling all buyers and investors to come check out this charming 2 bedroom 2 1/2 bathroom home located in the Heart of Kilgore. With easy access to downtown, shopping, restaurants, Kilgore College, and a golf course right across the street, the location can't be beat. As you drive up onto the property you will immediately notice the wrap around porch and the spacious lot, that just oozes curb appeal. This vintage 1892 home was moved onto the property around 2003, which at that time new plumbing and electrical were installed. If you appreciate historical style homes instead of cookie-cutter homes, then this just might be the one for you. Since this home is being sold "As Is", it is priced below assessed value in order for you to incorporate your own vision in renovating as you wish. Upon entering you will fall in love with the tall ceilings in the living room and separate dining room, as well as the beautiful staircase. The spacious kitchen has numerous cabinets, an island, a double oven for the chef of the house and a large pantry nearby. The grand size primary bedroom is downstairs and boast a corner fireplace and his and hers walk in closets. Step into the large ensuite bathroom and you will find two sinks, a sunken tub, and a separate shower to enjoy. Before making your way upstairs take a stroll down the hall to see the half bath and be sure to look inside the closet under the stairs for all the storage it offers. The spacious second bedroom is upstairs equipped with its own bathroom for convenience. If outside is where you want to be then you will enjoy sipping your morning coffee on the wrap around porch. You will also find your own 'She Shed" with electricity and air as well as a storage room and workshop. With a little vision and some renovations this could be your forever home or an investor's dream!
For sale
$295,000
1213 Houston St, Kilgore, TX 75662
2beds
2,709sqft
Single Family Residence
Built in 1892
0.79 Acres Lot
$282,900 Zestimate®
$109/sqft
$-- HOA
What's special
Corner fireplaceWrap around porchSpacious lotSeparate dining roomStorage roomBeautiful staircaseSpacious second bedroom
- 12 days
- 520
- 41
Likely to sell faster than
Zillow last checked:
Listing updated:
Listed by:
Ellen Bittick 903-985-2707,
Coldwell Banker Lenhart - Kilgore
Source: LGVBOARD,MLS#: 20266871
Facts & features
Interior
Bedrooms & bathrooms
- Bedrooms: 2
- Bathrooms: 3
- Full bathrooms: 2
- 1/2 bathrooms: 1
Rooms
- Room types: Living Room, Utility Room
Bedroom
- Features: Master Bed Sitting Area
Bathroom
- Features: Shower Only, Shower and Tub, Separate Lavatories, Separate Walk-in Closets, Ceramic Tile
Dining room
- Features: Breakfast Room, Separate Formal Dining
Heating
- Central Gas
Cooling
- Central Electric, Window Unit(s)
Appliances
- Included: Double Oven, Gas Cooktop, Dishwasher, Disposal, Trash Compactor, Gas Water Heater, Electric Water Heater, More Than One Water Heater
- Laundry: Laundry Room
Features
- High Ceilings, Ceiling Fan(s), Cable TV, Pantry, Ceiling Fans, Master Downstairs
- Flooring: Carpet, Tile, Other
- Windows: Partial Curtains
- Has fireplace: Yes
- Fireplace features: Gas Log, Bedroom
Interior area
- Total interior livable area: 2,709 sqft
Property
Parking
- Parking features: No Garage, None, Parking Pad, Circular Driveway, Other, Paved
- Has uncovered spaces: Yes
Features
- Levels: Two,2 Story
- Stories: 2
- Patio & porch: Porch, Deck Covered
- Exterior features: Rain Gutters
- Pool features: None
- Fencing: Partial
Lot
- Size: 0.79 Acres
- Features: Landscaped
- Topography: Level
Details
- Additional structures: Storage, Workshop, Storage Buildings, See Remarks
- Parcel number: 32199
Construction
Type & style
- Home type: SingleFamily
- Architectural style: Victorian
- Property subtype: Single Family Residence
Materials
- Wood/Frame
- Foundation: Pillar/Post/Pier
- Roof: Composition
Condition
- Year built: 1892
Utilities & green energy
- Gas: Gas
- Sewer: Public Sewer
- Water: Public Water, City
- Utilities for property: Electricity Available
Community & HOA
Community
- Security: Smoke Detector(s)
- Senior community: Yes
Location
- Region: Kilgore
Financial & listing details
- Price per square foot: $109/sqft
- Tax assessed value: $310,120
- Annual tax amount: $3,516
- Price range: $295K - $295K
- Date on market: 9/30/2026
- Listing terms: Cash,Conventional
- Exclusions: PERSONAL BELONGINGS
Estimated market value
$282,900
$269,000 - $297,000
$2,118/mo
Price history
| Date | Event | Price |
|---|---|---|
| 9/30/2026 | Listed for sale | $295,000$109/sqft |
Source:  LGVBOARD #20266871 Report a problem LGVBOARD #20266871 Report a problem | ||
Public tax history
| Year | Property taxes | Tax assessment |
|---|---|---|
| 2025 | $1,902 +7.3% | $269,235 +10% |
| 2024 | $1,773 +11.8% | $244,759 +10% |
| 2023 | $1,586 -42.2% | $222,508 +10% |
| 2022 | $2,744 +3.8% | $202,280 +8.3% |
| 2021 | $2,643 +4.5% | $186,850 +3% |
| 2020 | $2,530 +0.4% | $181,390 +1% |
| 2019 | $2,519 -0.1% | $179,590 -0.2% |
| 2018 | $2,521 0% | $179,960 -0.1% |
| 2017 | $2,522 +1.5% | $180,110 -0.6% |
| 2016 | $2,485 +2.2% | $181,180 +1.2% |
| 2015 | $2,431 | $179,040 +1.1% |
| 2014 | -- | $177,090 +2.6% |
| 2013 | -- | $172,530 -0.2% |
| 2012 | -- | $172,960 +1.8% |
| 2011 | -- | $169,940 +840.5% |
| 2010 | -- | $18,070 |
| 2009 | -- | $18,070 |
| 2008 | -- | $18,070 +5% |
| 2007 | -- | $17,210 |
| 2006 | -- | $17,210 |
| 2005 | -- | $17,210 |
| 2004 | -- | $17,210 |
| 2003 | -- | $17,210 |
| 2002 | -- | $17,210 |
| 2001 | -- | $17,210 |
| 2000 | -- | $17,210 |
Find assessor info on the county website
Monthly payment
Est. payment
Payment breakdown
Explore the cost of this home by adjusting the details. Changes won't be saved.Climate risks
Neighborhood: 75662
Nearby schools
Schools provided by the listing agent
- District: KILGORE
Source: LGVBOARD. This data may not be complete. We recommend contacting the local school district to confirm school assignments for this home.


Similar homes
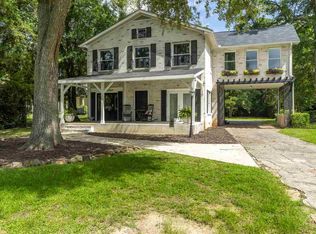
- $325,0003 bd2 ba2.5k sqft312 Horseshoe Dr, Kilgore, TX 75662For Sale
 MLS ID #20264425, Misty Garvin, Julie Woods & Associate RE Firm. LGVBOARD
 - $249,9004 bd3 ba3.8k sqft2510 Wychelm Dr, Kilgore, TX 75662For Sale
 MLS ID #26011027, Jacob Ashley, Dwell Realty. GTARMLS
 - $419,9994 bd25 ba2.5k sqft1100 Winchester Cir, Kilgore, TX 75662For Sale
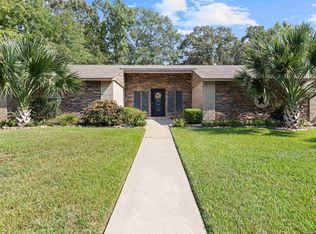 MLS ID #20256351, Randy L Renshaw, Coldwell Banker Lenhart - Kilgore. LGVBOARD
 - $189,0003 bd2 ba1.8k sqft2801 Royal Dr, Kilgore, TX 75662For Sale
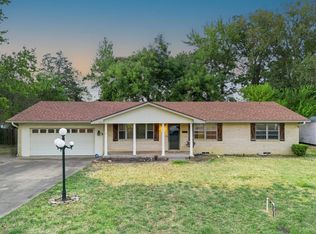 MLS ID #20266008, Mary Lou Clendenin, BOLD Real Estate Group. LGVBOARD
