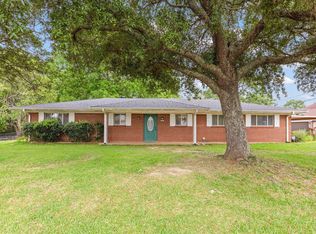
Freshly updated home nestled in Sought after White Oak ISD. This traditional home has been refreshed with fresh paint, new flooring, updated lighting and fixtures, and more! From the fresh landscaping as you pull up, to the expansive front porch, your eye will be caught here immediately. Step in to a formal dining area joined by the bright kitchen and breakfast area! With tons of cabinetry, nice appliances, and granite countertops, this is made for a cook's dream! The main living area is perfect for a formal setting or a den! 3 Oversized bedrooms make up the sleeping part of the home! The primary bedroom boasts a nice walk in bath. Secondary bedrooms either have a private en suite or share the hall bath. Just off the main living area is a spacious secondary living area currently used as an office with a ton of natural light and a brick fireplace for those nights you want some ambience. The fenced in yard is great for entertaining outdoors with right at a half acre lot to enjoy! This wonderfully kept home will sure move quick! A must see!
For sale
Price cut: $15.1K (8/12)
$324,800
601 S Orchid Dr, White Oak, TX 75693
3beds
2,618sqft
Single Family Residence
Built in 1967
0.5 Acres Lot
$315,200 Zestimate®
$124/sqft
$-- HOA
What's special
Brick fireplaceExpansive front porchFormal dining areaGranite countertopsNice appliancesFresh landscapingBreakfast area
- 85 days |
- 167 |
- 5 |
Zillow last checked:
Listing updated:
Listed by:
Myles G Wise 903-918-4463,
Ember Realty
Source: LGVBOARD,MLS#: 20263885
Facts & features
Interior
Bedrooms & bathrooms
- Bedrooms: 3
- Bathrooms: 3
- Full bathrooms: 3
Rooms
- Room types: Family Room, Utility Room, 2 Living Areas
Bedroom
- Features: Master Bedroom Split, Walk-In Closet(s)
Bathroom
- Features: Shower Only, Shower/Tub, Walk-In Closet(s), Ceramic Tile
Heating
- Central Electric
Cooling
- Central Electric
Appliances
- Included: Elec Range/Oven, Microwave, Dishwasher, Disposal, Electric Water Heater
- Laundry: Laundry Room, Electric Dryer Hookup
Features
- High Ceilings, Ceiling Fan(s), Pantry, Granite Counters, Ceiling Fans, High Speed Internet, Eat-in Kitchen
- Flooring: Tile, Laminate
- Windows: Shades/Blinds
- Number of fireplaces: 1
- Fireplace features: Living Room
Interior area
- Total interior livable area: 2,618 sqft
Property
Parking
- Total spaces: 2
- Parking features: Garage, Garage Faces Side, Garage Door Opener, Rear/Side Entry, Concrete
- Garage spaces: 2
- Has uncovered spaces: Yes
Features
- Levels: One
- Stories: 1
- Exterior features: Rain Gutters
- Pool features: None
- Fencing: Wood
Lot
- Size: 0.5 Acres
- Dimensions: 150.00 X 262.00
- Features: Landscaped, Corner, Curbs/Gutters
- Topography: Level
- Residential vegetation: Partially Wooded
Details
- Additional structures: None
- Parcel number: 55662
Construction
Type & style
- Home type: SingleFamily
- Architectural style: Traditional
- Property subtype: Single Family Residence
Materials
- Siding, Brick
- Foundation: Slab
- Roof: Composition
Condition
- Year built: 1967
Utilities & green energy
- Sewer: Public Sewer
- Water: Public Water, City
- Utilities for property: Electricity Available, Cable Available
Community & HOA
Community
- Security: Security Lights, Smoke Detector(s)
Location
- Region: White Oak
Financial & listing details
- Price per square foot: $124/sqft
- Tax assessed value: $362,100
- Annual tax amount: $8,854
- Price range: $324.8K - $324.8K
- Date on market: 5/29/2026
- Listing terms: Cash,FHA,Conventional,VA Loan,Must Qualify
- Exclusions: Tenants belongings, Fridge, Curtains & Rods
- Road surface type: Asphalt
Estimated market value
$315,200
$299,000 - $331,000
$2,339/mo
Price history
| Date | Event | Price |
|---|---|---|
| 8/12/2026 | Price change | $324,800-4.4%$124/sqft |
Source:  LGVBOARD #20263885 Report a problem LGVBOARD #20263885 Report a problem | ||
| 5/29/2026 | Listed for sale | $339,900+56.6%$130/sqft |
Source: LGVBOARD #20263885 Report a problem | ||
| 12/16/2022 | Sold | -- |
Source: LGVBOARD #20225281 Report a problem | ||
| 12/12/2022 | Pending sale | $217,000$83/sqft |
Source: LGVBOARD #20225281 Report a problem | ||
| 10/18/2022 | Price change | $217,000-1.4%$83/sqft |
Source: LGVBOARD #20225281 Report a problem | ||
| 9/23/2022 | Price change | $220,000-6.4%$84/sqft |
Source: LGVBOARD #20225281 Report a problem | ||
| 9/13/2022 | Price change | $235,000-4.1%$90/sqft |
Source: LGVBOARD #20225281 Report a problem | ||
| 9/7/2022 | Price change | $245,000-3.9%$94/sqft |
Source: LGVBOARD #20225281 Report a problem | ||
| 8/24/2022 | Listed for sale | $255,000+55.6%$97/sqft |
Source: LGVBOARD #20225281 Report a problem | ||
| 11/3/2011 | Listing removed | $163,900$63/sqft |
Source: NCI #137504 Report a problem | ||
| 10/12/2011 | Price change | $163,900-0.2%$63/sqft |
Source: NCI #137504 Report a problem | ||
| 9/29/2011 | Price change | $164,200-0.2%$63/sqft |
Source: NCI #137504 Report a problem | ||
| 9/23/2011 | Price change | $164,500-0.2%$63/sqft |
Source: NCI #137504 Report a problem | ||
| 9/8/2011 | Price change | $164,900-2.9%$63/sqft |
Source: NCI #137504 Report a problem | ||
| 6/18/2011 | Price change | $169,8000%$65/sqft |
Source: NCI #133995 Report a problem | ||
| 5/29/2011 | Price change | $169,8500%$65/sqft |
Source: NCI #133995 Report a problem | ||
| 5/18/2011 | Price change | $169,900-2.6%$65/sqft |
Source: NCI #133995 Report a problem | ||
| 5/5/2011 | Price change | $174,500-0.2%$67/sqft |
Source: NCI #133995 Report a problem | ||
| 4/21/2011 | Price change | $174,900-0.1%$67/sqft |
Source: NCI #133995 Report a problem | ||
| 4/8/2011 | Price change | $175,000-0.7%$67/sqft |
Source: NCI #133995 Report a problem | ||
| 4/5/2011 | Price change | $176,250-0.4%$67/sqft |
Source: NCI #133995 Report a problem | ||
| 3/9/2011 | Price change | $177,000-0.4%$68/sqft |
Source: NCI #133995 Report a problem | ||
| 3/3/2011 | Price change | $177,800-0.1%$68/sqft |
Source: NCI #133995 Report a problem | ||
| 2/5/2011 | Price change | $177,900-1.1%$68/sqft |
Source: NCI #133995 Report a problem | ||
| 1/21/2011 | Listed for sale | $179,900$69/sqft |
Source: NCI #133995 Report a problem | ||
Public tax history
| Year | Property taxes | Tax assessment |
|---|---|---|
| 2025 | $7,784 +19% | $340,452 +20% |
| 2024 | $6,543 +65.4% | $283,710 +2.6% |
| 2023 | $3,956 +21.7% | $276,440 +36.2% |
| 2022 | $3,250 +0.6% | $203,040 +8.4% |
| 2021 | $3,230 +3.4% | $187,270 -0.4% |
| 2020 | $3,123 +3.6% | $188,020 +4.2% |
| 2019 | $3,015 -1.9% | $180,470 +0.3% |
| 2018 | $3,073 -1.3% | $179,860 +0.5% |
| 2017 | $3,115 -23.9% | $178,950 -0.6% |
| 2016 | $4,092 +2.9% | $180,120 +0.6% |
| 2015 | $3,976 | $179,090 -1.2% |
| 2014 | -- | $181,320 +1% |
| 2013 | -- | $179,440 +0.5% |
| 2012 | -- | $178,490 +1.7% |
| 2011 | -- | $175,450 +1.5% |
| 2010 | -- | $172,860 +1.8% |
| 2009 | -- | $169,750 +3.7% |
| 2008 | -- | $163,630 +6.5% |
| 2007 | -- | $153,660 +7.8% |
| 2006 | -- | $142,570 +5.8% |
| 2005 | -- | $134,780 +5.7% |
| 2004 | -- | $127,520 +7.4% |
| 2003 | -- | $118,690 +4.6% |
| 2002 | -- | $113,520 +4% |
| 2001 | -- | $109,110 -1.5% |
| 2000 | -- | $110,730 |
Find assessor info on the county website
Monthly payment
Est. payment
Payment breakdown
Explore the cost of this home by adjusting the details. Changes won't be saved.Climate risks
Neighborhood: 75693
Nearby schools
GreatSchools rating
- 8/10White Oak Intermediate SchoolGrades: 3-5Distance: 0.3 mi
- 9/10White Oak Middle SchoolGrades: 6-8Distance: 0.3 mi
- 7/10White Oak High SchoolGrades: 9-12Distance: 0.3 mi
Schools provided by the listing agent
- District: WOISD
Source: LGVBOARD. This data may not be complete. We recommend contacting the local school district to confirm school assignments for this home.
- $242,4003 bd2 ba1.6k sqft603 S Orchid Dr, White Oak, TX 75693Off Market
- $251,000-- bd2 ba2k sqft605 S Orchid Dr, White Oak, TX 75693Off Market
- $265,400-- bd2 ba1.7k sqft108 E Azalea St, White Oak, TX 75693Off Market
- $363,200-- bd3 ba2.9k sqft503 S Orchid Dr, White Oak, TX 75693Off Market
- $282,6003 bd2 ba1.8k sqft111 Tulip St, White Oak, TX 75693Off Market
- $89,060-- bd-- ba-- sqft111 Tulip St, White Oak, TX 75693Off Market
- $89,060-- bd-- ba-- sqft111 Tulip St, White Oak, TX 75693Off Market
- $307,6003 bd2 ba2.7k sqft602 S Orchid Dr, White Oak, TX 75693Off Market
A local agent can set up tours, give advice and negotiate with sellers.
Similar homes
- $259,0003 bd2 ba2.1k sqft106 E Gladiola St, White Oak, TX 75693For Sale
 MLS ID #20264175, Cherika A Johnson, Johnson Realty. LGVBOARD
 - $335,0004 bd2 ba1.8k sqft710 Brookhollow Dr, White Oak, TX 75693For Sale
 MLS ID #20264436, Kristin Koonce, BOLD Real Estate Group. LGVBOARD
 - $349,9003 bd2 ba2k sqft202 Monterrey Ln, White Oak, TX 75693For Sale
 MLS ID #20263529, Kylene Stoddard, Real Estate Marketing. LGVBOARD
 - $249,9003 bd2 ba2k sqft207 N Stewart St, White Oak, TX 75693For Sale
 MLS ID #20263605, Kristin Koonce, BOLD Real Estate Group. LGVBOARD
 - $250,0003 bd2 ba1.8k sqft1309 Tony St, White Oak, TX 75693For SaleMLS ID #20265849, Tyler S Owens, Ramsey Realty Group. LGVBOARD
- $349,9003 bd2 ba2.1k sqft1805 Northpark Cir, Longview, TX 75605For SaleMLS ID #20265875, Lauren Weber, Ember Realty. LGVBOARD
- $324,0003 bd2 ba3.1k sqft209 Cheryl St, Longview, TX 75604For SaleMLS ID #20265624, Ben Norris, Norris Real Estate. LGVBOARD
- $315,0003 bd3 ba2k sqft3501 Boyd Rd, Longview, TX 75604For SaleMLS ID #25014375, Jaclyn Richardson, Scarborough Realty Group. GTARMLS
- $299,9003 bd2 ba2.2k sqft1006 Spring St, Longview, TX 75604For SaleMLS ID #26006096, Sarah Bell, Texas Real Estate Executives. GTARMLS
- $329,9753 bd3 ba2.6k sqft3222 Restview St, Longview, TX 75605For SaleMLS ID #20265364, Dawn M Sims, Ember Realty. LGVBOARD
- $189,9753 bd2 ba1.6k sqft301 E Nancy St, White Oak, TX 75693For SaleMLS ID #20265555, Dawn M Sims, Ember Realty. LGVBOARD
- $329,0003 bd2 ba2.1k sqft287 Hollybrook Dr, Kilgore, TX 75662For SaleMLS ID #26006196, Deborah Nichols, Standard Real Estate. GTARMLS
- $335,0004 bd3 ba2.4k sqft4 Amherst Cir, Longview, TX 75601For SaleMLS ID #20265687, Julie C Groves, 903 Realty. LGVBOARD
- $285,0003 bd3 ba2.4k sqft900 Regency Dr, Longview, TX 75604For SaleMLS ID #20265379, Julie B Woods, Julie Woods & Associate RE Firm. LGVBOARD
- $375,0003 bd3 ba3.4k sqft208 W Lake Devernia Rd, Longview, TX 75604For SaleMLS ID #20263552, Laura Upchurch, Julie Woods & Associate RE Firm. LGVBOARD
- $299,9004 bd2 ba2.1k sqft502 Cynthia St, Longview, TX 75605For SaleMLS ID #20265831, Nathan T Johnson, Texas Real Estate Executives. LGVBOARD
- $350,0004 bd3 ba2.6k sqft4 Misty Glen Ct, Longview, TX 75604For SaleMLS ID #20254193, Julie B Woods, Julie Woods & Associate RE Firm. LGVBOARD
- $299,9003 bd2 ba1.9k sqft2801 Sherwood Dr, Longview, TX 75605For SaleMLS ID #20264287, Todd Evans, Vibrant Real Estate. LGVBOARD
- $349,9003 bd2 ba2.4k sqft302 Cheryl St, Longview, TX 75604For SaleMLS ID #20263654, Ellen Bittick, Coldwell Banker Lenhart - Kilgore. LGVBOARD
- $274,0003 bd2 ba2k sqft503 Berkshire Dr, Longview, TX 75605For SaleMLS ID #20265852, Kellye Stagner, BOLD Real Estate Group. LGVBOARD
