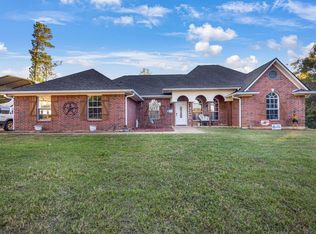
Discover peaceful country living in this inviting 3 BR 2BA home on 1+ acre in a quiet neighborhood in the highly regarded Sabine School District. This home features a new shingle roof installed in April 2026. A shaded front yard welcomes you home. Inside the home features all ceramic tile flooring for easy maintenance and durability. The spacious large den, complete with 2 closets, provides a versatile bonus space - ideal as a 4th BR, game room or family gathering area. A bright sunroom has been updated with new paint, ceiling fixture and mini split system. Both the sunroom and cozy breakfast area overlook the spacious in-ground swimming pool fully enclosed with a new privacy fence, perfect for relaxing or entertaining. The property has a rare 4 car garage, multiple storage buildings and several workshops, giving you abundant space for tools, car/truck hobbies, equipment, or small business needs. An additional storage building sits at the back of the property line for even more convenience. Behind the pool, the acreage includes a beautifully shaded area for raising animals, gardening, or creating a peaceful outdoor area. This property has space for pets, projects or simply room to breathe. Enjoy quite country living with the amenities and flexibility you've been searching for.
Pending
Price cut: $6K (6/5)
$329,000
287 Hollybrook Dr, Kilgore, TX 75662
3beds
2,132sqft
:
Get pre-qualified$2,341/mo
Single Family Residence
Built in 1979
1.06 Acres Lot
$318,400 Zestimate®
$154/sqft
$-- HOA
What's special
Spacious in-ground swimming poolBright sunroomShaded front yardAll ceramic tile flooringSeveral workshopsMultiple storage buildingsQuiet neighborhood
- 85 days |
- 553 |
- 29 |
Zillow last checked:
Listing updated:
Listed by:
Debbie Nichols,
Standard Real Estate
Source: GTARMLS,MLS#: 26006196
Facts & features
Interior
Bedrooms & bathrooms
- Bedrooms: 3
- Bathrooms: 2
- Full bathrooms: 2
Rooms
- Room types: Separate Formal Living, Den, Family Room, Utility Room, Sunroom, 2 Living Areas, Utility Closet
Bedroom
- Level: Main
Bathroom
- Features: Shower/Tub, Separate Lavatories, Ceramic Tile, Linen Closet
Dining room
- Features: Formal Living Combo
Kitchen
- Features: Breakfast Bar, Breakfast Room
Heating
- Central/Electric, Ceiling, Fireplace(s), Force Air
Cooling
- Central Electric, None, Ceiling Fan(s), Exhaust Fan
Appliances
- Included: Range/Oven-Electric, Free-Standing Range, Dishwasher, Microwave, Trash Compactor, Refrigerator, Electric Oven, Electric Cooktop, Electric Water Heater
Features
- Paneling, Ceiling Fan(s), Vaulted Ceiling(s), Pantry
- Flooring: Laminate, Tile
- Windows: Blinds
- Number of fireplaces: 1
- Fireplace features: One Wood Burning, Brick, Decorative, Free Standing
Interior area
- Total structure area: 2,132
- Total interior livable area: 2,132 sqft
Property
Parking
- Total spaces: 4
- Parking features: Detached, Workshop in Garage, Garage Faces Front
- Garage spaces: 4
- Has uncovered spaces: Yes
- Details: Garage Size: 4
Features
- Levels: One
- Stories: 1
- Entry location: 1st floor
- Patio & porch: Patio Open, Patio Covered, Deck Open, Porch
- Exterior features: Gutter(s)
- Has private pool: Yes
- Pool features: Vinyl, In Ground, Chlorine, Cleaning System, Fenced
- Fencing: Wood,Other/See Remarks,Chain Link
Lot
- Size: 1.06 Acres
- Features: Subdivision Lot, Rectangular Lot
Details
- Additional structures: Storage, Workshop
- Parcel number: 01530266000590004
- Special conditions: Owner-Agent,As-Is Condition @ Closing
- Other equipment: Satellite Dish
Construction
Type & style
- Home type: SingleFamily
- Architectural style: Traditional
- Property subtype: Single Family Residence
Materials
- Brick Veneer
- Foundation: Slab
- Roof: Composition
Condition
- Year built: 1979
Utilities & green energy
- Sewer: Public Sewer
- Water: Community, Public, Company: Liberty City Water Supply
- Utilities for property: Overhead Utilities, Water Connected, Cable Internet, Cable Available
Community & HOA
Community
- Security: Smoke Detector(s)
- Senior community: Yes
- Subdivision: Royal Oaks
HOA
- Has HOA: No
Location
- Region: Kilgore
Financial & listing details
- Price per square foot: $154/sqft
- Tax assessed value: $150,935
- Annual tax amount: $2,127
- Date on market: 5/1/2026
- Listing terms: Conventional,FHA,VA Loan,Cash,Texas Veteran Land Board
- Road surface type: All Weather Surface
Estimated market value
$318,400
$302,000 - $334,000
$1,908/mo
Price history
| Date | Event | Price |
|---|---|---|
| 7/19/2026 | Pending sale | $329,000$154/sqft |
Source:  GTARMLS #26006196 Report a problem GTARMLS #26006196 Report a problem | ||
| 6/5/2026 | Price change | $329,000-1.8%$154/sqft |
Source: GTARMLS #26006196 Report a problem | ||
| 5/1/2026 | Listed for sale | $335,000$157/sqft |
Source: GTARMLS #26006196 Report a problem | ||
| 5/1/2026 | Listing removed | $335,000$157/sqft |
Source: GTARMLS #25017481 Report a problem | ||
| 4/9/2026 | Listed for sale | $335,000-4%$157/sqft |
Source: GTARMLS #25017481 Report a problem | ||
| 4/4/2026 | Contingent | $349,000$164/sqft |
Source: GTARMLS #25017481 Report a problem | ||
| 2/10/2026 | Price change | $349,000-5.4%$164/sqft |
Source: GTARMLS #25017481 Report a problem | ||
| 12/7/2025 | Listed for sale | $369,000$173/sqft |
Source: GTARMLS #25017481 Report a problem | ||
Public tax history
| Year | Property taxes | Tax assessment |
|---|---|---|
| 2025 | $2,128 +7.5% | $150,935 +7.2% |
| 2024 | $1,980 +162.2% | $140,790 +27% |
| 2023 | $755 -30.4% | $110,888 +11.6% |
| 2022 | $1,085 -5.2% | $99,330 +5.7% |
| 2021 | $1,145 +0.8% | $94,005 -0.4% |
| 2020 | $1,136 +1.9% | $94,340 +1.9% |
| 2019 | $1,115 | $92,600 |
Find assessor info on the county website
Monthly payment
Est. payment
Payment breakdown
Explore the cost of this home by adjusting the details. Changes won't be saved.Climate risks
Neighborhood: 75662
Nearby schools
GreatSchools rating
- 6/10Sabine Elementary SchoolGrades: PK-4Distance: 4.5 mi
- 6/10Sabine Middle SchoolGrades: 7-8Distance: 5.7 mi
- 8/10Sabine High SchoolGrades: 9-12Distance: 5.7 mi
Schools provided by the listing agent
- Elementary: Sabine
- Middle: Sabine
- High: Sabine
Source: GTARMLS. This data may not be complete. We recommend contacting the local school district to confirm school assignments for this home.
- $280,6003 bd2 ba1.7k sqft307 Hollybrook St, Kilgore, TX 75662Off Market

- $233,400-- bd2 ba1.5k sqft245 Hollybrook St, Kilgore, TX 75662Off Market
- $271,700-- bd2 ba2.1k sqft645 Hollybrook Dr, Kilgore, TX 75662Off Market
- $303,9003 bd2 ba1.9k sqft228 Hollybrook St, Kilgore, TX 75662Off Market
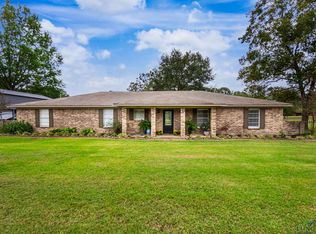
- $246,000-- bd2 ba1.8k sqft611 Hollybrook Dr, Kilgore, TX 75662Off Market
- $238,400-- bd2 ba1.5k sqft585 Hollybrook Dr, Kilgore, TX 75662Off Market
- $271,3003 bd2 ba1.7k sqft363 Hollybrook St, Kilgore, TX 75662Off Market
- $234,300-- bd2 ba1k sqft543 Hollybrook Dr, Kilgore, TX 75662Off Market
A local agent can set up tours, give advice and negotiate with sellers.
A local lender can help you make sure your offer is ready when you are.
Similar homes
- $340,0004 bd2 ba1.8k sqft445 Fm 1252 E, Kilgore, TX 75662For Sale
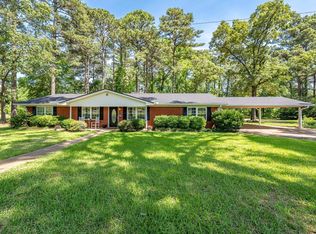 MLS ID #20263299, John Rawls, MILLER HOMES GROUP. LGVBOARD
 - $419,9004 bd3 ba2.7k sqft345 Oakwood Dr, Kilgore, TX 75662For Sale
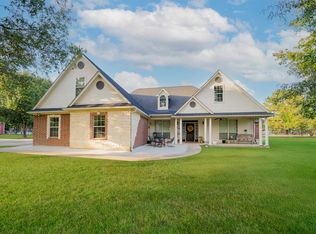 MLS ID #20257518, Jennifer Phillips, Texas Lane Realty. LGVBOARD
 - $299,8003 bd2 ba2.8k sqft524 Florey St, Kilgore, TX 75662For Sale
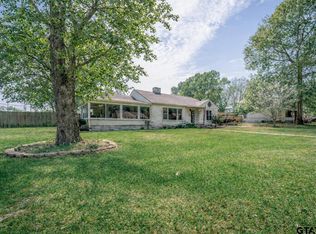 MLS ID #26004398, Lindsey Farnham, Blue Sky Group Realty. GTARMLS
 - $279,9003 bd2 ba1.8k sqft4994 Fm 2204, Kilgore, TX 75662For Sale
 MLS ID #20257593, Jamie Quebedeaux, Julie Woods & Associate RE Firm. LGVBOARD
 - $415,0003 bd3 ba2.6k sqft3 Gateway Dr, Kilgore, TX 75662For SaleMLS ID #20264531, Jennifer Phillips, Texas Lane Realty. LGVBOARD
- $339,9003 bd3 ba2.6k sqft601 S Orchid Dr, White Oak, TX 75693For SaleMLS ID #20263885, Myles G Wise, Ember Realty. LGVBOARD
- $450,0004 bd25 ba2.5k sqft1100 Winchester Cir, Kilgore, TX 75662For SaleMLS ID #20256351, Randy L Renshaw, Coldwell Banker Lenhart - Kilgore. LGVBOARD
- $372,0003 bd2 ba2.1k sqft106 E Archer Dr, White Oak, TX 75693For SaleMLS ID #26009622, Pam Jones, National Agent Network. GTARMLS
- $319,9993 bd2 ba2k sqft1205 Briarwood Ln, Longview, TX 75604For SaleMLS ID #20264855, D'Anne Steele, Summers Cook & Company. LGVBOARD
- $320,0003 bd2 ba2.2k sqft7847 Swallow Rd, Gilmer, TX 75645For SaleMLS ID #20263967, Jacob W Dodd, Julie Woods & Associate RE Firm. LGVBOARD
- $315,0003 bd3 ba2k sqft3501 Boyd Rd, Longview, TX 75604For SaleMLS ID #25014375, Nikki Richardson, Scarborough Realty Group. GTARMLS
- $345,0003 bd2 ba1.8k sqft1717 W Lake Dr, Gladewater, TX 75647For SaleMLS ID #20263483, Katie M Ellis, Miller Homes Group - Gladewater. LGVBOARD
- $330,0003 bd2 ba1.7k sqft1942 Crabapple Rd, Big Sandy, TX 75755For SaleMLS ID #20264836, Nacole Eaton, Texas Real Estate Executives. LGVBOARD
- $319,0004 bd3 ba2.6k sqft1611 Ferndale St, Longview, TX 75604For SaleMLS ID #20264864, Meredith Roel, Keller Williams Realty-Tyler. LGVBOARD
- $285,0003 bd2 ba1.5k sqft821 Alta St, Longview, TX 75604For SaleMLS ID #20265316, Jessica Radabaugh, Coldwell Banker Lenhart. LGVBOARD
- $335,0004 bd2 ba1.8k sqft710 Brookhollow Dr, White Oak, TX 75693For SaleMLS ID #20264436, Kristin Koonce, BOLD Real Estate Group. LGVBOARD
- $313,0004 bd3 ba2.4k sqft100 Madison Dr, Longview, TX 75603For SaleMLS ID #26005667, Heather Kelly, Ember Realty. GTARMLS
- $299,0004 bd2 ba2.1k sqft3347 Smelley Rd, Longview, TX 75605For SaleMLS ID #20264516, Janti Patel, Ramsey Realty Group. LGVBOARD
- $345,0004 bd2 ba2.3k sqft1205 Stone Trl, Longview, TX 75604For SaleMLS ID #20263108, Reane Walker, East Texas Preferred Properties, LLC - Kilgore. LGVBOARD
- $275,0003 bd2 ba2k sqft207 N Stewart St, White Oak, TX 75693For SaleMLS ID #20263605, Kristin Koonce, BOLD Real Estate Group. LGVBOARD
