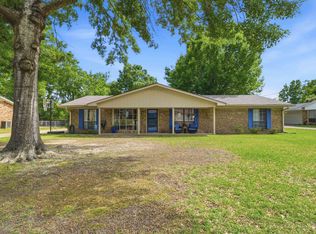
Nestled on more than half an acre this beautifully maintained 3-bedroom, 2-bath home offers approximately 2,140 square feet of comfortable, versatile living space. With two living areas, a detached oversized 2-car garage, and a sunroom, this property is designed for both everyday living and effortless entertaining. This home’s most desirable feature is the additional privacy created by the open lots surrounding the property, providing a peaceful setting that’s hard to find. Step inside through the stunning front door into an inviting open-concept living area featuring a cozy corner fireplace and a large island that seamlessly connects the living room and gourmet kitchen. The updated kitchen is thoughtfully designed with stainless steel appliances, quartz countertops, abundant cabinetry, and functional storage, making it as practical as it is beautiful The sunroom provides the perfect space to entertain guests, enjoy family gatherings, or simply enjoying the outdoors without the bugs. A spacious second living area, converted garage, offers endless possibilities. Complete with large windows, and a storage closet, this flexible space could serve as a 4th bedroom, game/media room, home office, or hobby area. The generously sized primary suite offers comfort and convenience, featuring custom built-in cabinetry in the walk-in closet for exceptional organization and ensuite bathroom boasts a tiled walk-in shower. Two additional bedrooms are generously sized & share a well-appointed bathroom with a double vanity, providing plenty of space for family or guests. Outside is your own backyard retreat featuring a covered patio with a built-in outdoor kitchen, plus an additional deck, & pergola overlooking the expansive backyard with mature landscaping. Whether hosting, grilling or simply enjoying a quiet evening outdoors, this backyard is ready for every occasion. This property combines space, privacy, & flexibility in a prime location-making it a wonderful place to call home!
For sale
$372,000
106 E Archer Dr, White Oak, TX 75693
3beds
2,140sqft
Single Family Residence
Built in 1979
0.65 Acres Lot
$357,200 Zestimate®
$174/sqft
$-- HOA
What's special
Cozy corner fireplaceBackyard retreatAdditional deckStainless steel appliancesFunctional storageLarge windowsQuartz countertops
- 37 days |
- 109 |
- 5 |
Zillow last checked:
Listing updated:
Listed by:
Pamela Jones 469-426-9842,
National Agent Network
Source: GTARMLS,MLS#: 26009622
Facts & features
Interior
Bedrooms & bathrooms
- Bedrooms: 3
- Bathrooms: 2
- Full bathrooms: 2
Rooms
- Room types: Family Room, Utility Room, Sunroom, 2 Living Areas
Bedroom
- Features: Walk-In Closet(s)
- Level: Main
Bathroom
- Features: Shower Only, Shower/Tub, Double Lavatory, Ceramic Tile, Linen Closet
Kitchen
- Features: Kitchen/Eating Combo, Breakfast Bar
Heating
- Central/Electric
Cooling
- Central Electric
Appliances
- Included: Dishwasher, Disposal, Electric Oven, Electric Cooktop, Electric Water Heater
Features
- Ceiling Fan(s), Pantry
- Flooring: Wood, Laminate, Tile
- Number of fireplaces: 1
- Fireplace features: One Wood Burning, Wood Burning Stove, Brick
Interior area
- Total structure area: 2,140
- Total interior livable area: 2,140 sqft
Property
Parking
- Total spaces: 2
- Parking features: Detached, Converted Garage, Workshop in Garage
- Garage spaces: 2
- Has uncovered spaces: Yes
Features
- Levels: One
- Stories: 1
- Patio & porch: Patio Covered, Deck Open
- Exterior features: Gutter(s), Outdoor Kitchen
- Pool features: None
- Fencing: Wood
Lot
- Size: 0.65 Acres
- Features: Subdivision Lot, Rectangular Lot
Details
- Additional structures: Workshop
- Special conditions: None
Construction
Type & style
- Home type: SingleFamily
- Architectural style: Traditional
- Property subtype: Single Family Residence
Materials
- Brick Veneer
- Foundation: Slab
- Roof: Composition
Condition
- Year built: 1979
Utilities & green energy
- Sewer: Public Sewer
- Water: Public
- Utilities for property: Underground Utilities
Community & HOA
Community
- Subdivision: Sherwood Trail Estates
HOA
- Has HOA: No
Location
- Region: White Oak
Financial & listing details
- Price per square foot: $174/sqft
- Annual tax amount: $3,507
- Date on market: 7/10/2026
- Listing terms: Conventional,FHA,VA Loan,Cash
- Road surface type: Paved
Estimated market value
$357,200
$339,000 - $375,000
$2,166/mo
Price history
| Date | Event | Price |
|---|---|---|
| 7/10/2026 | Listed for sale | $372,000$174/sqft |
Source:  GTARMLS #26009622 Report a problem GTARMLS #26009622 Report a problem | ||
Public tax history
Tax history is unavailable.
Monthly payment
Est. payment
Payment breakdown
Explore the cost of this home by adjusting the details. Changes won't be saved.Climate risks
Neighborhood: 75693
Nearby schools
GreatSchools rating
- 8/10White Oak Intermediate SchoolGrades: 3-5Distance: 0.8 mi
- 9/10White Oak Middle SchoolGrades: 6-8Distance: 0.8 mi
- 7/10White Oak High SchoolGrades: 9-12Distance: 0.8 mi
Schools provided by the listing agent
- Elementary: White Oak
- Middle: White Oak
- High: White Oak
Source: GTARMLS. This data may not be complete. We recommend contacting the local school district to confirm school assignments for this home.
- $286,400-- bd2 ba2.1k sqft106 Archer St, White Oak, TX 75693Off Market
- $306,4003 bd2 ba1.8k sqft108 E Archer Dr, White Oak, TX 75693Off Market

- $310,2003 bd2 ba1.8k sqft108 Archer St, White Oak, TX 75693Off Market
- $9,630-- bd-- ba-- sqft104 Archer St, White Oak, TX 75693Off Market
- $10,3000.31 acres105 Little John St, White Oak, TX 75693Off Market
- $--0.31 acres105 E Little John St, White Oak, TX 75693Sold
- $50,0000.31 acres105 E Little John Dr, White Oak, TX 75693Lot/Land
- $319,9004 bd2 ba2.2k sqft105 Archer St, White Oak, TX 75693Off Market
A local agent can set up tours, give advice and negotiate with sellers.
A local lender can help you make sure your offer is ready when you are.
Similar homes
- $324,8003 bd3 ba2.6k sqft601 S Orchid Dr, White Oak, TX 75693For Sale
 MLS ID #20263885, Myles G Wise, Ember Realty. LGVBOARD
 - $250,0003 bd2 ba1.8k sqft1309 Tony St, White Oak, TX 75693For Sale
 MLS ID #20265849, Tyler S Owens, Ramsey Realty Group. LGVBOARD
 - $335,0004 bd2 ba1.8k sqft710 Brookhollow Dr, White Oak, TX 75693For Sale
 MLS ID #20264436, Kristin Koonce, BOLD Real Estate Group. LGVBOARD
 - $275,0004 bd2 ba2k sqft110 E Larkspur St, White Oak, TX 75693For Sale
 MLS ID #20262667, Kristin Koonce, BOLD Real Estate Group. LGVBOARD
 - $249,9003 bd2 ba2k sqft207 N Stewart St, White Oak, TX 75693For SaleMLS ID #20263605, Kristin Koonce, BOLD Real Estate Group. LGVBOARD
- $335,0004 bd3 ba2.4k sqft4 Amherst Cir, Longview, TX 75601For SaleMLS ID #20265687, Julie C Groves, 903 Realty. LGVBOARD
- $369,9004 bd3 ba2.5k sqft703 Daniel St, Gladewater, TX 75647For SaleMLS ID #20264631, Tammy J Kessler, Texas Real Estate Executives. LGVBOARD
- $369,9004 bd3 ba3.1k sqft1816 Northwood Ct, Longview, TX 75605For SaleMLS ID #20264164, Tammy Bethany, Inspire Real Estate Group. LGVBOARD
- $329,0003 bd2 ba2.1k sqft287 Hollybrook Dr, Kilgore, TX 75662For SaleMLS ID #26006196, Deborah Nichols, Standard Real Estate. GTARMLS
- $340,0004 bd2 ba1.8k sqft445 Fm 1252 E, Kilgore, TX 75662For SaleMLS ID #20263299, John Rawls, MILLER HOMES GROUP. LGVBOARD
- $274,9003 bd2 ba2.2k sqft1404 Greenbriar Dr, Longview, TX 75604For SaleMLS ID #20265667, Virginia A Cammack, Keebaugh & Company. LGVBOARD
- $350,0004 bd3 ba2.6k sqft4 Misty Glen Ct, Longview, TX 75604For SaleMLS ID #20254193, Julie B Woods, Julie Woods & Associate RE Firm. LGVBOARD
- $299,9003 bd2 ba2.2k sqft1006 Spring St, Longview, TX 75604For SaleMLS ID #26006096, Sarah Bell, Texas Real Estate Executives. GTARMLS
- $394,9004 bd3 ba3k sqft1007 Lincoln Dr, Longview, TX 75604For SaleMLS ID #20263424, Tammy J Kessler, Texas Real Estate Executives. LGVBOARD
- $319,0004 bd3 ba2.6k sqft1611 Ferndale St, Longview, TX 75604For SaleMLS ID #20264864, Meredith Roel, Keller Williams Realty-Tyler. LGVBOARD
- $456,9003 bd2 ba2.1k sqft10698 W North St #173-N, Overton, TX 75684For SaleMLS ID #20265776, Keddrick Johnson, Texas Real Estate Executives. LGVBOARD
- $315,0003 bd3 ba2k sqft3501 Boyd Rd, Longview, TX 75604For SaleMLS ID #25014375, Jaclyn Richardson, Scarborough Realty Group. GTARMLS
- $355,0003 bd3 ba2.7k sqft2002 Warwick Cir E, Longview, TX 75601For SaleMLS ID #20261965, Kathy D Jones, Summers Cook & Company. LGVBOARD
- $399,8884 bd4 ba2.9k sqft2011 Warwick Cir E, Longview, TX 75601For SaleMLS ID #20264706, Martha F Weant, Summers Cook & Company. LGVBOARD
- $215,0003 bd2 ba1k sqft1706 & 1708 S Lake Harris Rd, White Oak, TX 75693For SaleMLS ID #25013989, Amy Munoz, eXp Realty LLC. GTARMLS
