Welcome home to this spacious 4-bedroom, 2.5-bath home in Gladewater, offering more than 2,500 square feet of comfortable living space! The inviting floor plan features a large living area with a beautiful brick fireplace, natural light and of room for entertaining. The kitchen offers cabinet and countertop space, a center island and easy access to the dining and living areas. The roomy primary suite includes a private bath with dual vanities, a jetted soaking tub, separate shower and an oversized walk-in closet. Upstairs bedrooms and office space provide flexibility. Neutral finishes and wood-look flooring make this home move-in ready while still leaving room to add your personal style. Outside, enjoy a spacious fenced backyard, covered rear patio and plenty of room for pets, play or outdoor gatherings. A two-car garage completes this attractive home with the space, storage and functionality you have been searching for. Come see all this Gladewater property has to offer!
For sale
Price cut: $20K (10/7)
$349,900
703 Daniel St, Gladewater, TX 75647
4beds
2,526sqft
Single Family Residence
Built in 2005
-- sqft lot
$342,600 Zestimate®
$139/sqft
$-- HOA
What's special
Beautiful brick fireplaceWood-look flooringInviting floor planNatural lightCovered rear patioJetted soaking tubNeutral finishes
- 72 days
- 100
- 14
Zillow last checked:
Listing updated:
Listed by:
Tammy Kessler 903-261-5684,
Texas Real Estate Executives-Gladewater
Source: GTARMLS,MLS#: 26011550
Facts & features
Interior
Bedrooms & bathrooms
- Bedrooms: 4
- Bathrooms: 3
- Full bathrooms: 2
- 1/2 bathrooms: 1
Bathroom
- Features: Shower and Tub, Shower/Tub, Separate Lavatories, Linen Closet
Heating
- Central/Electric, Fireplace
Cooling
- Central Electric, Ceiling Fan(s)
Appliances
- Included: Electric Range, Microwave
Features
- Ceiling Fan, Pantry
- Flooring: Carpet, Laminate
- Windows: Blinds
- Attic: Permanent Stairs
- Fireplace features: Wood Burning
Interior area
- Total structure area: 2,526
- Total interior livable area: 2,526 sqft
Property
Parking
- Total spaces: 2
- Parking features: Garage Door Opener, Inside Entrance, Concrete
- Garage spaces: 2
Features
- Levels: Two
- Stories: 2
- Patio & porch: Porch
- Exterior features: Rain Gutters
- Pool features: None
- Fencing: Chain Link,Metal Fence
Details
- Parcel number: 14730200040060001
Construction
Type & style
- Home type: SingleFamily
- Architectural style: Traditional
- Property subtype: Single Family Residence
Materials
- Brick
- Foundation: Slab
- Roof: Composition
Condition
- Pre-owned
- Year built: 2005
Utilities & green energy
- Sewer: Public Sewer
- Water: Public
- Utilities for property: Overhead Utilities, Standard Electric, Cable Available
Community & HOA
Community
- Features: Curbs
- Subdivision: Briarwood
HOA
- Has HOA: No
Location
- Region: Gladewater
Financial & listing details
- Price per square foot: $139/sqft
- Tax assessed value: $324,420
- Annual tax amount: $6,790
- Date on market: 8/19/2026
- Listing terms: Cash,Conventional,FHA,Must Qualify,USDA Loan,VA Loan
- Road surface type: Paved
Estimated market value
$342,600
$325,000 - $360,000
$2,277/mo
Price history
| Date | Event | Price |
|---|---|---|
| 10/7/2026 | Price change | $349,900-5.4%$139/sqft |
Source:  LGVBOARD #20264631 Report a problem | ||
| 6/29/2026 | Listed for sale | $369,900$146/sqft |
Source: LGVBOARD #20264631 Report a problem | ||
Public tax history
| Year | Property taxes | Tax assessment |
|---|---|---|
| 2025 | $3,369 -1% | $324,420 +3% |
| 2024 | $3,402 +3.3% | $314,940 +3.2% |
| 2023 | $3,294 +19.6% | $305,030 +32.4% |
| 2022 | $2,754 +4.9% | $230,350 +7.4% |
| 2021 | $2,625 +2% | $214,420 -0.9% |
| 2020 | $2,572 +0.2% | $216,320 +0.1% |
| 2019 | $2,567 +173.5% | $216,180 +0.8% |
| 2018 | $939 -0.3% | $214,530 -0.3% |
| 2017 | $942 -0.1% | $215,260 -0.1% |
| 2016 | $943 -0.6% | $215,500 -0.6% |
| 2015 | $949 | $216,800 -0.2% |
| 2014 | -- | $217,290 -0.1% |
| 2013 | -- | $217,480 +1% |
| 2012 | -- | $215,380 +3.5% |
| 2011 | -- | $208,090 +2.1% |
| 2010 | -- | $203,850 +3.3% |
| 2009 | -- | $197,340 +4.6% |
| 2008 | -- | $188,730 +1.8% |
| 2007 | -- | $185,420 0% |
| 2006 | -- | $185,430 |
Find assessor info on the county website
Monthly payment
Est. payment
Payment breakdown
Explore the cost of this home by adjusting the details. Changes won't be saved.Climate risks
Neighborhood: 75647
Nearby schools
Schools provided by the listing agent
- Elementary: Gladewater
- Middle: Gladewater
- High: Gladewater
Source: GTARMLS. This data may not be complete. We recommend contacting the local school district to confirm school assignments for this home.

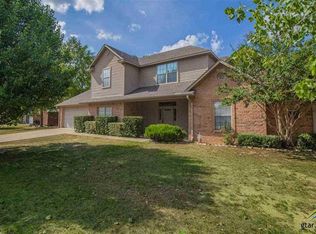
Similar homes
- $250,0004 bd2 ba2.2k sqft2104 Woodbine Dr, Gladewater, TX 75647For Sale
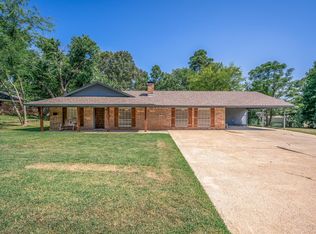 MLS ID #20265432, Katie M Ellis, Miller Homes Group - Gladewater. LGVBOARD
- $349,8883 bd2 ba2k sqft4878 Canary Rd, Gilmer, TX 75645For Sale
 MLS ID #26014604, Martha Weant, Summers Cook & Company. GTARMLS
- $359,0003 bd3 ba2.5k sqft2308 Kentucky Dr, Longview, TX 75605For Sale
 MLS ID #20267499, Pate J Greening, Reliable Real Estate. LGVBOARD
- $349,9003 bd2 ba1.7k sqft1262 George Richey Rd, Gladewater, TX 75647For Sale
 MLS ID #20265341, Sarah Johnston, Julie Woods & Associate RE Firm. LGVBOARD
