CHECK OUT THIS WONDERFUL 4 BR, 2.5 BATH HOME WITH GUEST RETREAT IN THE HEART OF KILGORE! Set on 1.75 beautifully landscaped acres, this property offers not only a spacious main home but two incredible bonus living spaces that makes it truly unique. The main residence features a large den, formal living and dining, 4 bedrooms, 2.5 baths and plenty of room for entertaining. Off the main residence is a 1780sq ft bonus area that provides endless flexibility—perfect for a game room, home office, gym, car restoration space or creative studio—with its own full bathroom and relaxing sauna. But the real standout is the private guest apartment. This fully equipped 1 BR, 1 Bath living space includes its own full kitchen, laundry room, and separate entrance. Ideal as a mother-in-law suite, guest retreat, or even rental income opportunity, it gives you and your guests comfort, privacy, and independence all under one roof. Outside, enjoy a large patio and yard perfect for gatherings, and a lush, landscaped front yard that makes this home as inviting from the curb as it is inside. With its versatile spaces, this property offers a rare combination of comfort, functionality, and potential—making it an exceptional find in Kilgore.
For sale
Price cut: $10.5K (7/16)
$450,000
1100 Winchester Cir, Kilgore, TX 75662
4beds
2,588sqft
:
Get pre-qualified$3,168/mo
Single Family Residence
Built in 1980
1.52 Acres Lot
$441,800 Zestimate®
$174/sqft
$-- HOA
What's special
Private guest apartmentFormal living and diningEndless flexibilityLush landscaped front yardVersatile spacesLarge patioLarge den
- 314 days |
- 241 |
- 15 |
Zillow last checked:
Listing updated:
Listed by:
Randy L Renshaw 903-983-9314,
Coldwell Banker Lenhart - Kilgore
Source: LGVBOARD,MLS#: 20256351
Facts & features
Interior
Bedrooms & bathrooms
- Bedrooms: 4
- Bathrooms: 25
- Full bathrooms: 2
- 1/2 bathrooms: 1
Rooms
- Room types: Office, Family Room, Utility Room, Bonus Room, 2 Living Areas
Bedroom
- Features: All Bedrooms Downstairs
Bathroom
- Features: Shower Only, Shower and Tub, Ceramic Tile, Tile Counters
Dining room
- Features: Formal Living Combo
Heating
- Central Electric
Cooling
- Central Electric
Appliances
- Included: Elec Range/Oven, Free-Standing Range, Self Cleaning Oven, Electric Oven, Electric Cooktop, Microwave, Dishwasher, Disposal, Refrigerator, Electric Water Heater
- Laundry: Laundry Room, Electric Dryer Hookup, Washer Hookup
Features
- High Ceilings, High Speed Internet, In-Law Floorplan
- Flooring: Carpet, Tile
- Windows: Window Treatments, Shades/Blinds
- Has fireplace: Yes
- Fireplace features: Gas Log
Interior area
- Total interior livable area: 2,588 sqft
Property
Parking
- Total spaces: 2
- Parking features: Carport, Detached, Parking Pad, Concrete
- Garage spaces: 2
- Has carport: Yes
- Has uncovered spaces: Yes
Features
- Levels: One
- Stories: 1
- Pool features: Other
- Fencing: Wood,Chain Link
Lot
- Size: 1.52 Acres
Details
- Additional structures: Guest House, Storage, Storage Buildings
- Parcel number: 41013
Construction
Type & style
- Home type: SingleFamily
- Architectural style: Traditional
- Property subtype: Single Family Residence
Materials
- Foundation: Slab
Condition
- Year built: 1980
Utilities & green energy
- Gas: Gas
- Sewer: Public Sewer
- Water: Kilgore
- Utilities for property: Electricity Available, Cable Available
Community & HOA
Community
- Senior community: Yes
- Subdivision: EASTRIDGE PARK #7
Location
- Region: Kilgore
Financial & listing details
- Price per square foot: $174/sqft
- Tax assessed value: $522,610
- Price range: $450K - $450K
- Date on market: 9/16/2025
- Listing terms: Cash,FHA,Conventional,VA Loan,Must Qualify
- Exclusions: WASHHER, DRYER COMMERCIAL ICE MAKER
Estimated market value
$441,800
$420,000 - $464,000
$2,067/mo
Price history
| Date | Event | Price |
|---|---|---|
| 7/16/2026 | Price change | $450,000-2.3%$174/sqft |
Source:  LGVBOARD #20256351 Report a problem LGVBOARD #20256351 Report a problem | ||
| 4/23/2026 | Price change | $460,500-4%$178/sqft |
Source: LGVBOARD #20256351 Report a problem | ||
| 3/4/2026 | Price change | $479,500-2%$185/sqft |
Source: LGVBOARD #20256351 Report a problem | ||
| 2/16/2026 | Price change | $489,500-2%$189/sqft |
Source: LGVBOARD #20256351 Report a problem | ||
| 11/20/2025 | Price change | $499,500-3%$193/sqft |
Source: LGVBOARD #20256351 Report a problem | ||
| 10/21/2025 | Price change | $515,000-1.9%$199/sqft |
Source: LGVBOARD #20256351 Report a problem | ||
| 9/16/2025 | Listed for sale | $525,000$203/sqft |
Source: LGVBOARD #20256351 Report a problem | ||
Public tax history
| Year | Property taxes | Tax assessment |
|---|---|---|
| 2025 | -- | $438,649 +10% |
| 2024 | -- | $398,772 +14.6% |
| 2023 | -- | $347,911 +10% |
| 2022 | -- | $316,283 +10% |
| 2021 | -- | $287,530 +1.2% |
| 2020 | -- | $284,230 +3.5% |
| 2019 | $3,571 +1.7% | $274,680 +3.7% |
| 2018 | $3,512 +1.3% | $264,910 +2.8% |
| 2017 | $3,468 +2.7% | $257,740 +1.9% |
| 2016 | $3,377 +1.4% | $253,010 -1% |
| 2015 | $3,330 | $255,480 -0.2% |
| 2014 | -- | $256,020 -0.5% |
| 2013 | -- | $257,230 +1.9% |
| 2012 | -- | $252,400 +5.2% |
| 2011 | -- | $239,960 +44.2% |
| 2010 | -- | $166,440 +0.6% |
| 2009 | -- | $165,480 +3.1% |
| 2008 | -- | $160,460 +6.3% |
| 2007 | -- | $150,930 +5.4% |
| 2006 | -- | $143,200 +4.6% |
| 2005 | -- | $136,930 -1.1% |
| 2004 | -- | $138,480 +4.5% |
| 2003 | -- | $132,520 +5.5% |
| 2002 | -- | $125,560 +1.6% |
| 2001 | -- | $123,570 +2.5% |
| 2000 | -- | $120,610 |
Find assessor info on the county website
Monthly payment
Est. payment
Payment breakdown
Explore the cost of this home by adjusting the details. Changes won't be saved.Climate risks
Neighborhood: 75662
Nearby schools
GreatSchools rating
- 4/10Kilgore Intermediate SchoolGrades: 4-5Distance: 1 mi
- 4/10Kilgore Middle SchoolGrades: 6-8Distance: 1.7 mi
- 3/10Kilgore High SchoolGrades: 9-12Distance: 1.8 mi
Schools provided by the listing agent
- District: Kilgore ISD
Source: LGVBOARD. This data may not be complete. We recommend contacting the local school district to confirm school assignments for this home.
- $10,500-- bd-- ba-- sqft1100 Winchester Cir, Kilgore, TX 75662Off Market
- $262,700-- bd2 ba2.1k sqft2806 Crestwood Ln, Kilgore, TX 75662Off Market
- $--3 bd2 ba1.8k sqft2804 Crestwood Ln, Kilgore, TX 75662Sold
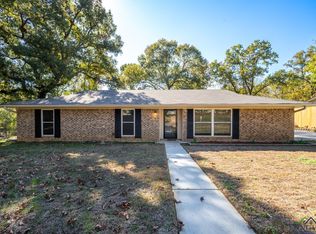
- $256,900-- bd2 ba2k sqft1104 Winchester Cir, Kilgore, TX 75662Off Market
- $266,600-- bd2 ba2k sqft2808 Crestwood Ln, Kilgore, TX 75662Off Market
- $248,9003 bd2 ba1.9k sqft2802 Crestwood Ln, Kilgore, TX 75662Off Market
- $349,500-- bd2 ba2.5k sqft1105 Winchester Cir, Kilgore, TX 75662Off Market
- $546,2003 bd2 ba2.9k sqft1102 Hillmont St, Kilgore, TX 75662Off Market
A local agent can set up tours, give advice and negotiate with sellers.
A local lender can help you make sure your offer is ready when you are.
Similar homes
- $469,4003 bd4 ba3k sqft1223 Pine St, Kilgore, TX 75662For Sale
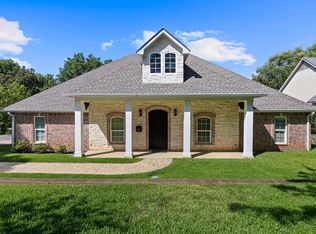 MLS ID #20265262, Meredith R Smeltzer, Ember Realty. LGVBOARD
 - $415,0003 bd3 ba2.6k sqft3 Gateway Dr, Kilgore, TX 75662For Sale
 MLS ID #20264531, Jennifer Phillips, Texas Lane Realty. LGVBOARD
 - $419,9004 bd3 ba2.7k sqft345 Oakwood Dr, Kilgore, TX 75662For Sale
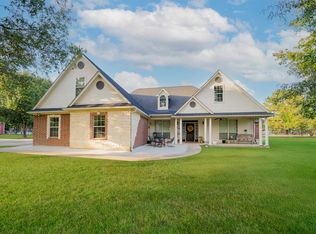 MLS ID #20257518, Jennifer Phillips, Texas Lane Realty. LGVBOARD
 - $494,0004 bd4 ba3.2k sqft255 County Road 1130, Kilgore, TX 75662For Sale
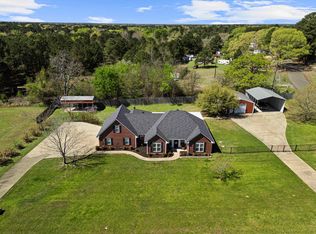 MLS ID #20261886, Dianne Swank, Summers Cook & Company. LGVBOARD
 - $335,0003 bd2 ba2.5k sqft312 Horseshoe Dr, Kilgore, TX 75662For SaleMLS ID #20264425, Misty Garvin, Julie Woods & Associate RE Firm. LGVBOARD
- $340,0004 bd2 ba1.8k sqft445 Fm 1252 E, Kilgore, TX 75662For SaleMLS ID #20263299, John Rawls, MILLER HOMES GROUP. LGVBOARD
- $275,0003 bd2 ba1.8k sqft3304 Birdsong St, Kilgore, TX 75662For SaleMLS ID #20264307, Becky Tittle, Real Estate Marketing. LGVBOARD
- $429,9004 bd4 ba3.1k sqft106 Stephanie, Longview, TX 75604For SaleMLS ID #20264063, Todd Evans, Vibrant Real Estate. LGVBOARD
- $449,9754 bd3 ba2.4k sqft209 Travis Peak Trl, White Oak, TX 75693For SaleMLS ID #20264814, Dawn M Sims, Ember Realty. LGVBOARD
- $450,0004 bd3 ba2.4k sqft1325 Yates Dr, Longview, TX 75601For SaleMLS ID #20264078, Ashley D Cox, Trina Griffith & Company Real Estate. LGVBOARD
- $479,9004 bd3 ba1.9k sqft11585 County Road 3168, Winona, TX 75792For SaleMLS ID #20263911, Barbara Kenna, Coldwell Banker Lenhart - Kilgore. LGVBOARD
- $439,9005 bd2 ba2.3k sqft7019 Fm 3358, Gilmer, TX 75645For SaleMLS ID #20262754, Steve R Ferguson, Ember Realty. LGVBOARD
- $429,9003 bd3 ba2.3k sqft119 Hiett Ln, Longview, TX 75605For SaleMLS ID #20263322, Bonnie L Hays, L4 Property Group. LGVBOARD
- $439,9004 bd4 ba2.9k sqft1800 Cardinal St, Longview, TX 75601For SaleMLS ID #20263645, Carmen Hamilton, Epique Realty LLC. LGVBOARD
- $475,0004 bd3 ba2.9k sqft3202 Lopez Ct, Longview, TX 75605For SaleMLS ID #20264866, Lori Keebaugh, Keebaugh & Company. LGVBOARD
- $439,9993 bd2 ba2.6k sqft2128 E George Richey Rd, Longview, TX 75604For SaleMLS ID #20264121, Christian Bennett, Ember Realty. LGVBOARD
- $397,4502 bd2 ba1.6k sqft5275 Fm 2011, Longview, TX 75603For SaleMLS ID #20261554, Brandi B Russell, Trina Griffith & Company Real Estate. LGVBOARD
- $411,9004 bd2 ba2.8k sqft1301 Windsong Ln, Longview, TX 75604For SaleMLS ID #20262638, Candace S Young, Summers Cook & Company. LGVBOARD
- $669,9006 bd5 ba3.7k sqft1687 W Point Rd, Kilgore, TX 75662For SaleMLS ID #26000840, Rebecca Burks, RE/MAX Professionals. GTARMLS
- $429,0005 bd3 ba2.9k sqft461 Country Pl, Longview, TX 75605For SaleMLS ID #20264671, Patricia D Marshburn, Texas Real Estate Executives. LGVBOARD
