Welcome to this spacious home located in Kilgore’s beautiful and sought after Green Hills Subdivision! Offering just under 4,000 sq. ft., this 4-bedroom, 3-bath residence blends comfort, functionality, and room to grow. Inside, you’ll find multiple living areas perfect for entertaining or creating separate spaces for work, play, and relaxation. The large kitchen with a center island offers abundant storage and prep space, making it a standout feature for home cooks and hosts alike. All bedrooms are generously sized, with two featuring attached bathrooms for added convenience. The expansive primary suite is a true retreat—complete with split bathrooms and its own cozy fireplace, offering luxury and privacy. In addition to the bedrooms, the home includes a dedicated office, ideal for remote work, hobbies, or a quiet study space. Step outside to an oversized backyard featuring an in-ground pool, perfect for families, summer gatherings, and outdoor entertaining. This prime location places you within walking distance of parks, a dog park, golf, and scenic walking trails, while still being close to everything Kilgore has to offer—shopping, dining, schools, and community events. Don’t miss your chance to put your finishing touches on this remarkable property. New roof added in 2022! Come see it today and make it your own!
For sale
Price cut: $25K (8/7)
$249,900
2510 Wychelm Dr, Kilgore, TX 75662
4beds
3,875sqft
Single Family Residence
Built in 1964
0.39 Acres Lot
$249,800 Zestimate®
$64/sqft
$-- HOA
What's special
Oversized backyardExpansive primary suiteSpacious home
- 10 days |
- 422 |
- 19 |
Zillow last checked:
Listing updated:
Listed by:
Jacob Ashley Cell:903-738-5338,
Dwell Realty
Source: GTARMLS,MLS#: 26011027
Facts & features
Interior
Bedrooms & bathrooms
- Bedrooms: 4
- Bathrooms: 3
- Full bathrooms: 3
Rooms
- Room types: Den, Office, Family Room, 2 Living Areas, Great Room
Primary bedroom
- Features: Master Bedroom Split, Sitting Area in Master
Bedroom
- Features: Guest Bedroom Split, Walk-In Closet(s)
- Level: Main
Bathroom
- Features: Shower/Tub, Separate Lavatories, Walk-In Closet(s)
Dining room
- Features: Separate Formal Dining
Kitchen
- Features: Kitchen/Eating Combo, Breakfast Bar
Heating
- Central/Electric
Cooling
- Central Electric
Appliances
- Included: Dishwasher, Electric Oven, Electric Cooktop, Gas Water Heater
Features
- Ceiling Fan(s), Kitchen Island
- Windows: Blinds
- Number of fireplaces: 1
- Fireplace features: One Wood Burning, Two or More, Gas Starter, Master Bedroom
Interior area
- Total structure area: 3,875
- Total interior livable area: 3,875 sqft
Property
Parking
- Total spaces: 2
- Parking features: Garage Faces Front
- Garage spaces: 2
Features
- Levels: One
- Stories: 1
- Patio & porch: Patio Covered, Porch
- Has private pool: Yes
- Pool features: In Ground, Chlorine
- Has spa: Yes
- Spa features: Bath
- Fencing: Wood
Lot
- Size: 0.39 Acres
- Features: Subdivision Lot, Rectangular Lot
Details
- Additional structures: None
- Parcel number: 27850000070050004
- Special conditions: None
Construction
Type & style
- Home type: SingleFamily
- Architectural style: Traditional
- Property subtype: Single Family Residence
Materials
- Brick Veneer
- Foundation: Slab
- Roof: Composition
Condition
- Year built: 1964
Utilities & green energy
- Water: Public
Community & HOA
Community
- Security: Security Lights, Smoke Detector(s)
- Subdivision: Green Hills
HOA
- Has HOA: No
Location
- Region: Kilgore
Financial & listing details
- Price per square foot: $64/sqft
- Tax assessed value: $376,430
- Annual tax amount: $4,831
- Date on market: 8/7/2026
- Listing terms: Conventional,Must Qualify,Cash
Estimated market value
$249,800
$237,000 - $262,000
$3,035/mo
Price history
| Date | Event | Price |
|---|---|---|
| 8/7/2026 | Price change | $249,900-9.1%$64/sqft |
Source:  LGVBOARD #20265656 Report a problem LGVBOARD #20265656 Report a problem | ||
| 5/18/2026 | Listed for sale | $274,900-8.3%$71/sqft |
Source:  GTARMLS #26007008 Report a problem GTARMLS #26007008 Report a problem | ||
| 5/14/2026 | Listing removed | $299,900$77/sqft |
Source: NTREIS #21124792 Report a problem | ||
| 12/30/2025 | Price change | $299,900-9.1%$77/sqft |
Source: LGVBOARD #20258104 Report a problem | ||
| 12/4/2025 | Listed for sale | $329,900$85/sqft |
Source: LGVBOARD #20258104 Report a problem | ||
Public tax history
| Year | Property taxes | Tax assessment |
|---|---|---|
| 2025 | $4,832 +3.5% | $317,057 +10% |
| 2024 | $4,666 +15.7% | $288,234 +10% |
| 2023 | $4,033 -16.7% | $262,031 +10% |
| 2022 | $4,841 +6.1% | $238,210 +3.5% |
| 2021 | $4,562 +7.3% | $230,170 +3.1% |
| 2020 | $4,250 -0.2% | $223,180 +0.4% |
| 2019 | $4,259 -1.5% | $222,310 +1.6% |
| 2018 | $4,324 -1.8% | $218,830 -1.7% |
| 2017 | $4,405 +2.3% | $222,660 +0.9% |
| 2016 | $4,304 +0.7% | $220,690 -0.6% |
| 2015 | $4,273 | $221,940 +0.4% |
| 2014 | -- | $220,950 +1.9% |
| 2013 | -- | $216,890 +1.8% |
| 2012 | -- | $212,970 +0% |
| 2011 | -- | $212,960 +4.8% |
| 2010 | -- | $203,210 +0.1% |
| 2009 | -- | $203,080 +22.3% |
| 2008 | -- | $165,990 +10% |
| 2007 | -- | $150,900 +10% |
| 2006 | -- | $137,180 +0.5% |
| 2005 | -- | $136,490 +3% |
| 2004 | -- | $132,520 +14% |
| 2003 | -- | $116,240 +3.9% |
| 2002 | -- | $111,910 +2.7% |
| 2001 | -- | $108,940 +3.8% |
| 2000 | -- | $104,920 |
Find assessor info on the county website
Monthly payment
Est. payment
Payment breakdown
Explore the cost of this home by adjusting the details. Changes won't be saved.Climate risks
Neighborhood: 75662
Nearby schools
GreatSchools rating
- 4/10Kilgore Intermediate SchoolGrades: 4-5Distance: 0.9 mi
- 4/10Kilgore Middle SchoolGrades: 6-8Distance: 1.6 mi
- 3/10Kilgore High SchoolGrades: 9-12Distance: 1.5 mi
Schools provided by the listing agent
- Elementary: Kilgore
- Middle: Kilgore
- High: Kilgore
Source: GTARMLS. This data may not be complete. We recommend contacting the local school district to confirm school assignments for this home.
- $225,4003 bd2 ba2k sqft2500 Wychelm Dr, Kilgore, TX 75662Off Market
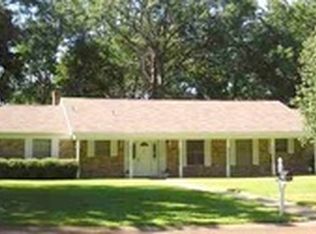
- $223,3003 bd3 ba1.6k sqft2504 Wychelm Dr, Kilgore, TX 75662Off Market

- $356,200-- bd3 ba2.9k sqft2200 Greenhills Dr, Kilgore, TX 75662Off Market
- $--3 bd2 ba1.7k sqft2406 Wychelm Dr, Kilgore, TX 75662Sold

- $283,100-- bd2 ba2.3k sqft205 Wildwood Ln, Kilgore, TX 75662Off Market
- $261,900-- bd3 ba2.2k sqft2503 Wychelm Dr, Kilgore, TX 75662Off Market
- $350,9005 bd4 ba3.9k sqft2204 Greenhills Dr, Kilgore, TX 75662Off Market
- $199,3002 bd2 ba1.6k sqft2501 Wychelm Dr, Kilgore, TX 75662Off Market
A local agent can set up tours, give advice and negotiate with sellers.
A local lender can help you make sure your offer is ready when you are.
Similar homes
- $299,9004 bd2 ba2.3k sqft3311 Lockhaven Dr, Kilgore, TX 75662For Sale
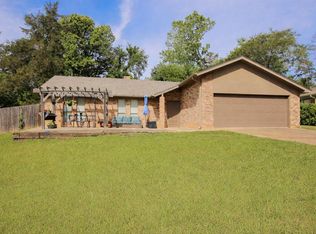 MLS ID #20262758, Jodie Marr, Daub Realty. LGVBOARD
 - $335,0003 bd2 ba2.5k sqft312 Horseshoe Dr, Kilgore, TX 75662For Sale
 MLS ID #20264425, Misty Garvin, Julie Woods & Associate RE Firm. LGVBOARD
 - $298,5003 bd2 ba2.8k sqft524 Florey St, Kilgore, TX 75662For Sale
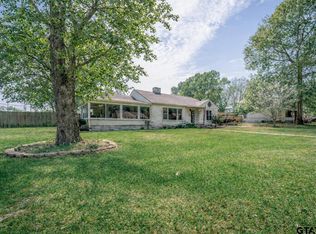 MLS ID #26004398, Lindsey Farnham Ellis, Blue Sky Group Realty. GTARMLS
 - $257,5003 bd2 ba2.4k sqft2414 S Martin St, Kilgore, TX 75662For Sale
 MLS ID #26002890, Melissa Sanches, TX Real Estate Queen & Company. GTARMLS
 - $329,0003 bd2 ba2.1k sqft287 Hollybrook Dr, Kilgore, TX 75662For SaleMLS ID #26006196, Deborah Nichols, Standard Real Estate. GTARMLS
- $250,0004 bd2 ba2.4k sqft1605 Auburn Dr, Longview, TX 75601For SaleMLS ID #20265591, Roxanne Browning, BOLD Real Estate Group. LGVBOARD
- $249,9003 bd2 ba2.3k sqft11120 Oak St, New London, TX 75684For SaleMLS ID #20265589, Sarah C Crawford, East Texas Preferred Properties, LLC - Kilgore. LGVBOARD
- $240,0004 bd2 ba2k sqft2900 Arrow Ln, Longview, TX 75604For SaleMLS ID #20265590, Darius A Whiting, Texas Real Estate Executives. LGVBOARD
- $249,9003 bd2 ba2k sqft207 N Stewart St, White Oak, TX 75693For SaleMLS ID #20263605, Kristin Koonce, BOLD Real Estate Group. LGVBOARD
- $203,5002 bd2 ba2.2k sqft702 E North St, Kilgore, TX 75662For SaleMLS ID #26004686, Kevin Stansbury, The Property Shoppe - eXp Realty, LLC. GTARMLS
- $249,9004 bd3 ba2.3k sqft1711 N 10th St, Longview, TX 75601For SaleMLS ID #20264135, Amy E Tracy, Julie Woods & Associate RE Firm. LGVBOARD
- $249,9993 bd2 ba2k sqft1604 W Marshall Ave, Longview, TX 75604For SaleMLS ID #20264391, Tracie Wallace, Ember Realty. LGVBOARD
- $234,9004 bd3 ba2.5k sqft104 Cheryl St, Longview, TX 75604For SaleMLS ID #20264017, Jazilyn Maxwell, BOLD Real Estate Group. LGVBOARD
- $245,0004 bd4 ba3.3k sqft110 E Cedar St, Hallsville, TX 75650For SaleMLS ID #20263496, Colton Sherwood, BOLD Real Estate Group. LGVBOARD
- $275,0004 bd3 ba2.6k sqft1104 Forest Hills St, Gladewater, TX 75647For SaleMLS ID #20265060, Virginia A Cammack, Keebaugh & Company. LGVBOARD
- $249,9004 bd3 ba2.6k sqft1601 Auburn Dr, Longview, TX 75601For SaleMLS ID #20261359, Zach Fuller, JBK Residential. LGVBOARD
- $274,9003 bd2 ba2.2k sqft1404 Greenbriar Dr, Longview, TX 75604For SaleMLS ID #20265667, Virginia A Cammack, Keebaugh & Company. LGVBOARD
- $274,9003 bd2 ba2.1k sqft7677 Sturrock Rd, Gilmer, TX 75645For SaleMLS ID #20265657, Tammy J Kessler, Texas Real Estate Executives. LGVBOARD
- $275,0004 bd2 ba2k sqft110 E Larkspur St, White Oak, TX 75693For SaleMLS ID #20262667, Kristin Koonce, BOLD Real Estate Group. LGVBOARD
- $249,0003 bd2 ba1.9k sqft717 Kay Dr, Longview, TX 75601For SaleMLS ID #20264041, Alice Berryhill, Coolidge & Company Real Estate. LGVBOARD
