GREAT FANMILY HOME IN A GREAT AREA OFKILGORE. SOME INPROVEMENTS COMPLETED IN THE PAST INCLUDE FRESH PAINTING, HARDWOOD FLOORING THROUGHOUT. SOLID SURFACE COUNTERTOPS IN THE KITCHEN AND BATHS. SOME ADDITIONAL REMODELING IN BOTH BATHROOMS. SQUARE FOOTAGE SHOWN DOES NOT INCLUDE THE SUN ROOM WHICH HAS CA-CH. LARGE YARD.
Sold
Price Unknown
2406 Wychelm Dr, Kilgore, TX 75662
3beds
1,762sqft
Single Family Residence
Built in 1979
0.41 Acres Lot
$262,000 Zestimate®
$--/sqft
$1,791 Estimated rent
Home value
$262,000
$236,000 - $291,000
$1,791/mo
Zestimate® history
Owner options
List your home for rent
$1,791/mo
Rent Zestimate®
Find your next renter with Zillow Rental Manager. Plus, with online applications, you can quickly screen prospective tenants – for free.
$1,791/mo
Rent Zestimate®
Refinance and save
Refinancing to a lower rate could help reduce your monthly payments and save thousands over the life of the loan.
Explore your selling options
Work with a Zillow partner agent
Leverage their expertise and Zillow's premium Showcase listings to get your home seen by more buyers.
Get startedList with your own agent
Get your home in front of millions of buyers by listing it on Zillow.
Learn how to do itSell it yourself
Take full control of how buyers see your home on Zillow by listing For Sale by Owner (FSBO).
List your homeWhat's special
Fresh paintingSolid surface countertopsLarge yard
Zillow last checked:
Listing updated:
Listed by:
Randy L Renshaw 903-983-9314,
Coldwell Banker Lenhart - Kilgore
Bought with:
David R Benson
Accent Real Estate LLC
Source: LGVBOARD,MLS#: 20252112
Facts & features
Interior
Bedrooms & bathrooms
- Bedrooms: 3
- Bathrooms: 2
- Full bathrooms: 2
Rooms
- Room types: Den, Office, Family Room, Utility Room, Sunroom, 1 Living Area
Bathroom
- Features: Shower Only, Shower/Tub, Dressing Area, Walk-In Closet(s), Ceramic Tile, Tile Counters
Dining room
- Features: Den/Dining Combo
Heating
- Central Electric
Cooling
- Central Electric
Appliances
- Included: Self Cleaning Oven, Electric Oven, Electric Cooktop, Dishwasher, Disposal, Vented Exhaust Fan, Plumbed For Ice Maker, Electric Water Heater
- Laundry: Laundry Room, Electric Dryer Hookup
Features
- Paneling, Ceiling Fan(s), Pantry, Ceiling Fans, High Speed Internet
- Flooring: Carpet, Hardwood, Other
- Doors: Storm Door(s)
- Windows: Partial Curtains, Shutters, Shades/Blinds, Blinds, Double Pane Windows
- Has fireplace: Yes
- Fireplace features: Wood Burning, Den
Interior area
- Total structure area: 1,762
- Total interior livable area: 1,762 sqft
Property
Parking
- Total spaces: 2
- Parking features: Garage, Garage Faces Side, Garage Door Opener, Workshop in Garage, Attached, Rear/Side Entry, On Street, Concrete
- Attached garage spaces: 2
- Has uncovered spaces: Yes
Features
- Levels: One
- Stories: 1
- Patio & porch: Covered, Porch
- Exterior features: Auto Sprinkler, Sprinkler System, Rain Gutters
- Pool features: None
- Fencing: Wood
Lot
- Size: 0.41 Acres
- Dimensions: 116' X 154'
- Features: Landscaped, Improved Grass, Sandy Loam, Clay, Curbs/Gutters
- Topography: Level,Sloping
Details
- Additional structures: Storage, Storage Buildings
- Parcel number: 44671
Construction
Type & style
- Home type: SingleFamily
- Architectural style: Traditional,Ranch
- Property subtype: Single Family Residence
Materials
- Wood/Frame, Brick Veneer
- Foundation: Slab
- Roof: Composition
Condition
- Year built: 1979
Details
- Warranty included: Yes
Utilities & green energy
- Sewer: Public Sewer
- Water: Public Water, Kilgore
- Utilities for property: Electricity Available, Cable Available
Community & HOA
Community
- Security: Smoke Detector(s)
- Senior community: Yes
- Subdivision: GREEN HILLS
Location
- Region: Kilgore
Financial & listing details
- Tax assessed value: $263,150
- Annual tax amount: $1,684
- Date on market: 9/19/2025
- Listing terms: Cash,FHA,Conventional,VA Loan
- Exclusions: PERSONAL PROPERTY
- Road surface type: Asphalt, All Weather
Price history
| Date | Event | Price |
|---|---|---|
| 5/16/2025 | Sold | -- |
Source:  LGVBOARD #20252112 Report a problem LGVBOARD #20252112 Report a problem | ||
| 4/1/2025 | Listed for sale | $249,500$142/sqft |
Source: LGVBOARD #20252112 Report a problem | ||
Public tax history
| Year | Property taxes | Tax assessment |
|---|---|---|
| 2025 | $1,578 -6.2% | $224,819 +10% |
| 2024 | $1,683 +10.1% | $204,381 +10% |
| 2023 | $1,530 -43.9% | $185,801 +10% |
| 2022 | $2,727 +2.2% | $168,910 +5.6% |
| 2021 | $2,669 +3.2% | $160,010 +1.7% |
| 2020 | $2,586 +128.2% | $157,390 +2.6% |
| 2019 | $1,133 +10.1% | $153,372 +10.7% |
| 2018 | $1,030 +0.5% | $138,520 +0.6% |
| 2017 | $1,025 +2.8% | $137,710 -0.5% |
| 2016 | $997 +3.6% | $138,410 +0.4% |
| 2015 | $963 | $137,870 -0.6% |
| 2014 | -- | $138,740 +2.7% |
| 2013 | -- | $135,070 +0.5% |
| 2012 | -- | $134,350 +1.6% |
| 2011 | -- | $132,220 +3.5% |
| 2010 | -- | $127,810 +2% |
| 2009 | -- | $125,340 +6.3% |
| 2008 | -- | $117,870 +8.6% |
| 2007 | -- | $108,510 +4% |
| 2006 | -- | $104,320 +0.7% |
| 2005 | -- | $103,560 +4.6% |
| 2004 | -- | $98,990 +10% |
| 2003 | -- | $89,990 +3.4% |
| 2002 | -- | $87,020 +1.8% |
| 2001 | -- | $85,480 +2.8% |
| 2000 | -- | $83,190 |
Find assessor info on the county website
Neighborhood: 75662
Nearby homes
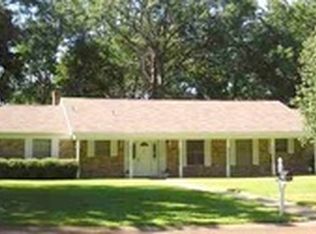
- $224,6003 bd2 ba2k sqft2500 Wychelm Dr, Kilgore, TX 75662Off Market
- $227,800-- bd2 ba1.7k sqft2404 Wychelm Dr, Kilgore, TX 75662Off Market
- $278,900-- bd2 ba2k sqft2206 Greenhills Dr, Kilgore, TX 75662Off Market
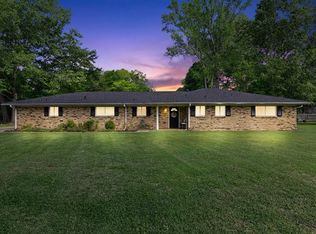
- $--3 bd2 ba2.1k sqft2407 Wychelm Dr, Kilgore, TX 75662Sold
- $249,9004 bd3 ba3.8k sqft2510 Wychelm Dr, Kilgore, TX 75662For Sale
- $352,4005 bd4 ba3.9k sqft2204 Greenhills Dr, Kilgore, TX 75662Off Market
- $--3 bd2 ba2.3k sqft2208 Greenhills Dr, Kilgore, TX 75662Sold
- $277,0003 bd3 ba2.3k sqft2405 Wychelm Dr, Kilgore, TX 75662Off Market
Nearby schools
GreatSchools rating
- 4/10Kilgore Intermediate SchoolGrades: 4-5Distance: 0.9 mi
- 4/10Kilgore Middle SchoolGrades: 6-8Distance: 1.6 mi
- 3/10Kilgore High SchoolGrades: 9-12Distance: 1.5 mi
Schools provided by the listing agent
- District: KILGORE
Source: LGVBOARD. This data may not be complete. We recommend contacting the local school district to confirm school assignments for this home.
Sell for more on Zillow
Get a Zillow Showcase℠ listing at no additional cost and you could sell for .
$262,000
2% more
+$5,240
With Zillow Showcase(estimated)
$267,240
- Texas
- Gregg County
- Kilgore
- 75662
- 2406 Wychelm Dr
Nearby cities
Nearby neighborhoods
Nearby zip codes
Other Kilgore Topics
