Looking for room to spread out, space to work and a property full of possibilities? This 3-bedroom, 2-bath home offers more than 2,100 square feet of living space on approximately 3.57 acres. Inside, you’ll find original character, wood flooring, multiple living and gathering areas, built-in shelving and plenty of opportunity to make the home your own. Outside is where this property truly stands apart, featuring two large shops with multiple overhead doors—ideal for equipment, vehicles, storage, hobbies or a home-based business. A metal roof, covered outdoor area, fenced section of the yard and mature shade trees add even more function and appeal. Whether you’re searching for a homestead, workshop space or a property with room to create your vision, this one is ready for its next chapter!
For sale
$274,900
7677 Sturrock Rd, Gilmer, TX 75645
3beds
2,100sqft
Single Family Residence
Built in 1979
3.57 Acres Lot
$271,300 Zestimate®
$131/sqft
$-- HOA
What's special
Original characterWood flooringCovered outdoor areaBuilt-in shelvingMature shade treesMetal roof
- 46 days
- 570
- 30
Zillow last checked:
Listing updated:
Listed by:
Tammy J Kessler 903-261-5684,
Texas Real Estate Executives
Source: LGVBOARD,MLS#: 20265657
Facts & features
Interior
Bedrooms & bathrooms
- Bedrooms: 3
- Bathrooms: 2
- Full bathrooms: 2
Rooms
- Room types: Living Room, Office, Bonus Room, 1 Living Area
Bedroom
- Features: All Bedrooms Downstairs
Bathroom
- Features: Shower and Tub
Heating
- Central Electric
Cooling
- Central Electric
Appliances
- Included: Elec Range/Oven, Dishwasher, Electric Water Heater
Features
- Master Downstairs, Eat-in Kitchen
- Doors: Storm Door(s)
- Windows: Storm Window(s)
- Number of fireplaces: 1
- Fireplace features: Wood Burning, Den
Interior area
- Total interior livable area: 2,100 sqft
Property
Parking
- Parking features: No Garage, Detached, Natural
- Has uncovered spaces: Yes
Features
- Levels: One
- Stories: 1
- Pool features: None
- Fencing: Metal Fence,Chain Link,None
Lot
- Size: 3.57 Acres
- Features: Native Grass
- Topography: Rolling
- Residential vegetation: Partially Wooded
Details
- Additional structures: Workshop
- Parcel number: 265
Construction
Type & style
- Home type: SingleFamily
- Architectural style: Traditional
- Property subtype: Single Family Residence
Materials
- Brick and Wood, Metal Siding
- Foundation: Combination, Pillar/Post/Pier, Slab
- Roof: Aluminum/Metal
Condition
- Year built: 1979
Utilities & green energy
- Electric: Rural Electric
- Sewer: Aerobic Septic, Community
- Water: Community, Community
Community & HOA
Location
- Region: Gilmer
Financial & listing details
- Price per square foot: $131/sqft
- Tax assessed value: $255,260
- Annual tax amount: $550
- Price range: $274.9K - $274.9K
- Date on market: 8/7/2026
- Listing terms: FHA,Conventional,VA Loan,Must Qualify,USDA Loan
- Exclusions: personal items
- Road surface type: Asphalt
Estimated market value
$271,300
$258,000 - $285,000
$1,918/mo
Price history
| Date | Event | Price |
|---|---|---|
| 8/7/2026 | Listed for sale | $274,900$131/sqft |
Source:  LGVBOARD #20265657 Report a problem LGVBOARD #20265657 Report a problem | ||
Public tax history
| Year | Property taxes | Tax assessment |
|---|---|---|
| 2025 | $731 -48.9% | $165,179 -16.1% |
| 2024 | $1,431 | $196,834 -26.2% |
| 2023 | -- | $266,752 +47.2% |
| 2022 | -- | $181,278 +17.6% |
| 2021 | -- | $154,200 +0.8% |
| 2020 | -- | $153,050 -5.1% |
| 2019 | -- | $161,280 +24.7% |
| 2018 | -- | $129,320 -2.3% |
| 2017 | -- | $132,410 +5.7% |
| 2016 | -- | $125,240 +6.2% |
| 2015 | -- | $117,960 -4.6% |
| 2014 | -- | $123,660 +3.1% |
| 2013 | -- | $119,950 +15.9% |
| 2012 | -- | $103,520 +2.2% |
| 2011 | -- | $101,250 -2.7% |
| 2010 | -- | $104,110 -2.9% |
| 2009 | -- | $107,200 -11.6% |
| 2008 | -- | $121,290 -12.3% |
| 2007 | -- | $138,237 |
Find assessor info on the county website
Monthly payment
Est. payment
Payment breakdown
Explore the cost of this home by adjusting the details. Changes won't be saved.Climate risks
Neighborhood: 75645
Nearby schools
Schools provided by the listing agent
- District: Gilmer ISD
Source: LGVBOARD. This data may not be complete. We recommend contacting the local school district to confirm school assignments for this home.
Similar homes
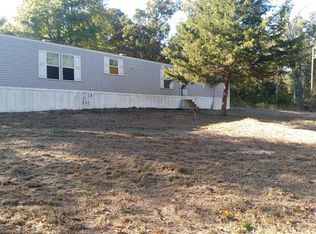
- $275,0004 bd2 ba1.7k sqft365 H Williams Rd, Gilmer, TX 75645For Sale
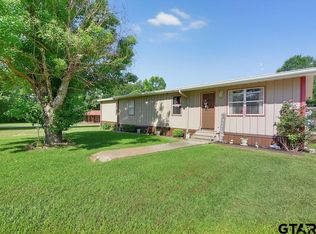 MLS ID #26010216, Jessica Toland, MILLER HOMES GROUP. GTARMLS
 - $234,9994 bd2 ba1.8k sqft1141 Todd Rd, Gilmer, TX 75645For Sale
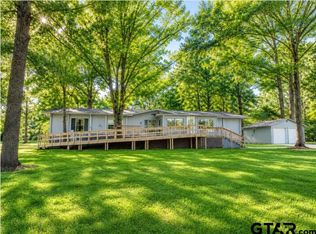 MLS ID #26012148, Aimee Brady, Lake Homes Realty, LLC. GTARMLS
 - $315,0004 bd2 ba2.8k sqft6190 State Highway 154 E, Gilmer, TX 75645For Sale
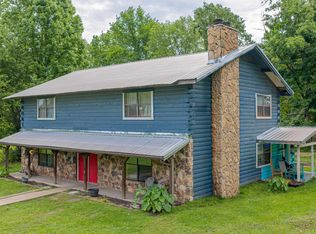 MLS ID #20265679, Wendy R Yielding-Ashley, Texas Real Estate Executives. LGVBOARD
 - $374,9004 bd2 ba2k sqft7174 Beaver Bnd, Gilmer, TX 75645For Sale
 MLS ID #26012721, Emiley Brown, Elevate Haven Realty, LLC. GTARMLS
