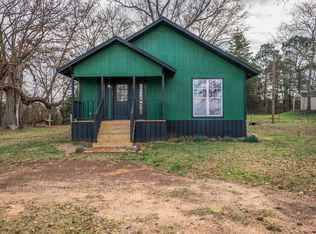
Country Living on 9.7 Acres in Gilmer Escape to the peace and privacy of East Texas with this charming farmhouse set on approximately 9.7 beautiful acres. The property features a scenic mix of open pasture and mature hardwood trees, offering the perfect setting for livestock, gardening, recreation, or simply enjoying wide-open space and fresh air. A peaceful creek runs along the back of the property, adding natural beauty and a relaxing backdrop to this country retreat. Inside, you’ll find a spacious open floor plan designed for comfortable living and easy entertaining. The kitchen offers abundant cabinet storage and plenty of room to cook and gather. With five generously sized bedrooms and two full bathrooms, there’s space for everyone to spread out and feel at home. Outside, the property continues to impress with a barn ideal for equipment, animals, or workshop space, along with RV hookups that make hosting guests or accommodating travel living easy and convenient. This home offers a wonderful opportunity for updates and personalization to create a truly special country retreat. If you’ve been searching for acreage, privacy, and opportunity in Gilmer, this property is ready for your personal touch. This property could be subdivided as well, as it has 2 water meters and plenty of road frontage! Highlights * 9.7 acres of pasture & hardwood trees * Creek running along the back of the property * Barn for storage, livestock, or workshop use * RV hookups available * Quiet country setting * Open floor plan * Kitchen with ample cabinetry * 5 spacious bedrooms, 2 bathrooms * Endless potential with a little work
For sale
Price cut: $20K (9/30)
$240,000
6734 Fm 2796, Gilmer, TX 75644
5beds
2,318sqft
Single Family Residence
Built in 1980
9.7 Acres Lot
$239,000 Zestimate®
$104/sqft
$-- HOA
What's special
Charming farmhouseFive generously sized bedroomsQuiet country setting
- 241 days
- 891
- 80
Zillow last checked:
Listing updated:
Listed by:
Nacole Eaton 903-539-8617,
Texas Real Estate Executives
Source: LGVBOARD,MLS#: 20261043
Facts & features
Interior
Bedrooms & bathrooms
- Bedrooms: 5
- Bathrooms: 2
- Full bathrooms: 2
Rooms
- Room types: Living Room
Bedroom
- Features: Master Bedroom Split
Bathroom
- Features: Shower/Tub
Heating
- Central Electric
Cooling
- Central Electric
Appliances
- Included: Elec Range/Oven, Dishwasher, Electric Water Heater
Features
- High Ceilings, Ceiling Fan(s)
- Flooring: Vinyl
- Has fireplace: No
- Fireplace features: None
Interior area
- Total interior livable area: 2,318 sqft
Property
Parking
- Parking features: No Garage, None, Natural
- Has uncovered spaces: Yes
Features
- Levels: Two
- Stories: 2
- Pool features: None
- Fencing: None
Lot
- Size: 9.7 Acres
Details
- Additional structures: Barn/Stable, Barn(s)
- Parcel number: 6657
Construction
Type & style
- Home type: SingleFamily
- Architectural style: Traditional
- Property subtype: Single Family Residence
Materials
- Wood/Frame
- Foundation: Pillar/Post/Pier
- Roof: Aluminum/Metal
Condition
- Year built: 1980
Utilities & green energy
- Sewer: Conventional Septic
- Water: Bi County
- Utilities for property: Electricity Available
Community & HOA
Location
- Region: Gilmer
Financial & listing details
- Price per square foot: $104/sqft
- Tax assessed value: $219,760
- Annual tax amount: $3,814
- Price range: $240K - $240K
- Date on market: 2/14/2026
- Listing terms: Conventional,Credit
- Exclusions: Personal Belongings
Estimated market value
$239,000
$227,000 - $251,000
$2,067/mo
Price history
| Date | Event | Price |
|---|---|---|
| 9/30/2026 | Price change | $240,000-7.7%$104/sqft |
Source:  LGVBOARD #20261043 Report a problem LGVBOARD #20261043 Report a problem | ||
| 9/1/2026 | Price change | $260,000-3.7%$112/sqft |
Source: LGVBOARD #20261043 Report a problem | ||
| 8/17/2026 | Price change | $270,000-3.6%$116/sqft |
Source: LGVBOARD #20261043 Report a problem | ||
| 7/23/2026 | Price change | $280,000-1.4%$121/sqft |
Source: LGVBOARD #20261043 Report a problem | ||
| 6/12/2026 | Price change | $284,000-1.7%$123/sqft |
Source: LGVBOARD #20261043 Report a problem | ||
| 2/14/2026 | Listed for sale | $289,000$125/sqft |
Source: LGVBOARD #20261043 Report a problem | ||
| 12/14/2016 | Sold | -- |
Source:  GTARMLS #10074338 Report a problem GTARMLS #10074338 Report a problem | ||
Public tax history
| Year | Property taxes | Tax assessment |
|---|---|---|
| 2025 | $3,813 +10.8% | $219,760 +11.7% |
| 2024 | $3,441 | $196,670 -0.7% |
| 2023 | -- | $197,990 +26.1% |
| 2022 | -- | $157,050 +20.2% |
| 2021 | -- | $130,610 -1.8% |
| 2020 | -- | $132,940 +1.5% |
| 2019 | -- | $130,950 +2.5% |
| 2018 | -- | $127,730 +16.2% |
| 2017 | -- | $109,910 -3.1% |
| 2016 | -- | $113,410 -2.1% |
| 2015 | -- | $115,850 +1.4% |
| 2014 | -- | $114,210 +7.9% |
| 2012 | -- | $105,810 +0.2% |
| 2011 | -- | $105,560 -4.7% |
| 2010 | -- | $110,810 +1.4% |
| 2009 | -- | $109,280 -13.7% |
| 2008 | -- | $126,670 +35.9% |
| 2007 | -- | $93,238 |
Find assessor info on the county website
Monthly payment
Est. payment
Payment breakdown
Explore the cost of this home by adjusting the details. Changes won't be saved.Climate risks
Neighborhood: 75644
Nearby schools
Schools provided by the listing agent
- District: Ore City
Source: LGVBOARD. This data may not be complete. We recommend contacting the local school district to confirm school assignments for this home.
Similar homes
- $259,9003 bd2 ba2.5k sqft7086 N Highway 155, Gilmer, TX 75644For Sale
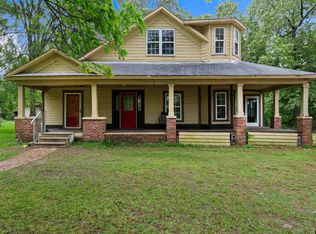 MLS ID #26005835, Lori Keebaugh, Keebaugh & Company. GTARMLS
 - $210,0003 bd2 ba1.5k sqft3647 Us Highway 271 N, Gilmer, TX 75644For Sale
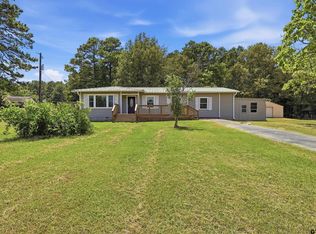 MLS ID #26013831, Kimberly McHenry, Texas Ally Real Estate Group. GTARMLS
 - $231,5003 bd2 ba1.9k sqft500 Madelaine Dr, Gilmer, TX 75644For Sale
 MLS ID #20266357, Chelcy K Gilliland, Real Estate Marketing. LGVBOARD
 - $340,0004 bd8 ba2.2k sqft5962 Fm 555, Gilmer, TX 75645For Sale
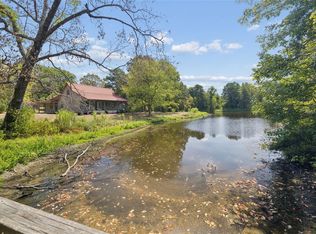 MLS ID #85583186, Christopher Dahl, Stag & Stone Realty LLC. HAR
