Discover this one-of-a-kind Mid-Century Modern custom home located in the desirable Gilmer Independent School District. With 4 bedrooms, 2.5 baths, and 3,289 sq ft of living space, this property offers character, space, and functionality both inside and out. The home features a formal living and dining room combination, a comfortable den, and a large game room that could easily serve as a mother-in-law suite, complete with a half bath and an extra-large walk-in closet. Storage is abundant throughout the home, with generous closets and built-ins in nearly every room. The kitchen and breakfast area combo includes a breakfast bar and plenty of space for the home chef, highlighted by custom wood accents throughout the home that add warmth and timeless style. Relax in the sunroom overlooking the inground pool and beautifully custom landscaped backyard. The outdoor space is ideal for entertaining with covered and open patios, perfect for hosting large gatherings. Additional features include, 2-car garage plus 1 covered side-entry parking space. Attached brick storage buildings for pool equipment, workshop space that could be converted into a pool house, and outside lawn tools. Conveniently located in town near shopping, schools, and hospitals, this property combines privacy, comfort, and accessibility. This unique custom home truly has so much to offer a family or simply those who love to entertain. Schedule your private showing today! PROPERTY IS AN ESTATE NEVER OCCUPIED BY HEIRS AND BEING SOLD AS-IS WHERE IS.
For sale
Price cut: $42.1K (10/6)
$276,400
800 Elizabeth St, Gilmer, TX 75644
4beds
3,289sqft
Single Family Residence
Built in 1967
0.38 Acres Lot
$274,300 Zestimate®
$84/sqft
$-- HOA
What's special
Workshop spaceOutside lawn toolsComfortable denInground poolExtra-large walk-in closetLarge game roomCovered and open patios
- 57 days
- 561
- 60
Zillow last checked:
Listing updated:
Listed by:
Chelcy K Gilliland 903-238-7848,
Real Estate Marketing
Source: LGVBOARD,MLS#: 20265726
Facts & features
Interior
Bedrooms & bathrooms
- Bedrooms: 4
- Bathrooms: 3
- Full bathrooms: 2
- 1/2 bathrooms: 1
Rooms
- Room types: Living Room, Den, Game Room, Sunroom
Bathroom
- Features: Shower Only, Shower/Tub, Separate Lavatories, Walk-In Closet(s), Separate Walk-in Closets, Ceramic Tile
Dining room
- Features: Formal Living Combo
Heating
- Central Gas
Cooling
- Central Electric
Appliances
- Included: Electric Oven, Dishwasher, Gas Water Heater
- Laundry: Laundry Room, Electric Dryer Hookup, Washer Hookup
Features
- Ceiling Fan(s), Ceiling Fans, Breakfast Bar, Eat-in Kitchen, In-Law Floorplan
- Flooring: Carpet, Hardwood, Other
- Has fireplace: Yes
- Fireplace features: Wood Burning, Gas Log
Interior area
- Total interior livable area: 3,289 sqft
Property
Parking
- Total spaces: 3
- Parking features: Both, Garage Faces Side, Attached, Rear/Side Entry, Circular Driveway, Concrete
- Garage spaces: 3
- Has carport: Yes
- Has uncovered spaces: Yes
Features
- Levels: One
- Stories: 1
- Patio & porch: Patio, Covered, Porch
- Exterior features: Sprinkler System, Rain Gutters
- Has private pool: Yes
- Pool features: In Ground
- Fencing: Wood
Lot
- Size: 0.38 Acres
- Dimensions: 100 x 164
- Features: Landscaped
Details
- Additional structures: Storage, Workshop, Storage Buildings
- Parcel number: 3041
Construction
Type & style
- Home type: SingleFamily
- Architectural style: Traditional
- Property subtype: Single Family Residence
Materials
- Brick
- Foundation: Slab
- Roof: Composition
Condition
- Year built: 1967
Utilities & green energy
- Gas: Gas
- Sewer: Public Sewer
- Water: Public Water, City
- Utilities for property: Electricity Available
Green energy
- Energy generation: Wind
Community & HOA
Location
- Region: Gilmer
Financial & listing details
- Price per square foot: $84/sqft
- Tax assessed value: $339,340
- Annual tax amount: $6,607
- Price range: $276.4K - $276.4K
- Date on market: 8/11/2026
- Listing terms: Cash,Conventional
- Exclusions: Personal Property
- Road surface type: Concrete
Estimated market value
$274,300
$261,000 - $288,000
$3,077/mo
Price history
| Date | Event | Price |
|---|---|---|
| 10/6/2026 | Price change | $276,400-13.2%$84/sqft |
Source:  LGVBOARD #20265726 Report a problem LGVBOARD #20265726 Report a problem | ||
| 9/12/2026 | Price change | $318,500-8.9%$97/sqft |
Source: LGVBOARD #20265726 Report a problem | ||
| 8/11/2026 | Listed for sale | $349,800-16.3%$106/sqft |
Source: LGVBOARD #20265726 Report a problem | ||
| 7/14/2026 | Listing removed | $418,000$127/sqft |
Source: LGVBOARD #20261838 Report a problem | ||
| 6/11/2026 | Price change | $418,000-5.6%$127/sqft |
Source: LGVBOARD #20261838 Report a problem | ||
| 3/14/2026 | Listed for sale | $442,900$135/sqft |
Source: LGVBOARD #20261838 Report a problem | ||
Public tax history
| Year | Property taxes | Tax assessment |
|---|---|---|
| 2025 | $6,607 +204.5% | $339,340 +13.1% |
| 2024 | $2,170 | $300,047 +10% |
| 2023 | -- | $272,770 +10% |
| 2022 | -- | $247,973 +10% |
| 2021 | -- | $225,430 +2% |
| 2020 | -- | $221,000 -2.7% |
| 2019 | -- | $227,030 +4.7% |
| 2018 | -- | $216,820 +1.2% |
| 2017 | -- | $214,190 +2.7% |
| 2016 | -- | $208,480 -3.9% |
| 2015 | -- | $217,000 -5.1% |
| 2014 | -- | $228,670 +0.1% |
| 2013 | -- | $228,490 +9.4% |
| 2012 | -- | $208,890 +2.6% |
| 2011 | -- | $203,640 |
| 2010 | -- | $203,640 -5.3% |
| 2009 | -- | $215,100 +3.5% |
| 2008 | -- | $207,790 +19.3% |
| 2007 | -- | $174,120 |
Find assessor info on the county website
Monthly payment
Est. payment
Payment breakdown
Explore the cost of this home by adjusting the details. Changes won't be saved.Climate risks
Neighborhood: 75644
Nearby schools
Schools provided by the listing agent
- District: Gilmer
Source: LGVBOARD. This data may not be complete. We recommend contacting the local school district to confirm school assignments for this home.
Similar homes
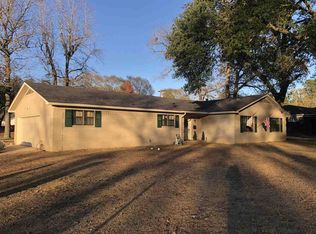
- $299,5003 bd2 ba1.7k sqft1513 Frost St, Gilmer, TX 75644For Sale
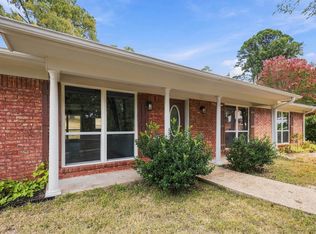 MLS ID #20265049, Wendy West, Coldwell Banker Lenhart-Gilmer. LGVBOARD
 - $231,5003 bd2 ba1.9k sqft500 Madelaine Dr, Gilmer, TX 75644For Sale
 MLS ID #20266357, Chelcy K Gilliland, Real Estate Marketing. LGVBOARD
 - $312,9003 bd2 ba2.4k sqft1111 Dogwood St, Gilmer, TX 75644For Sale
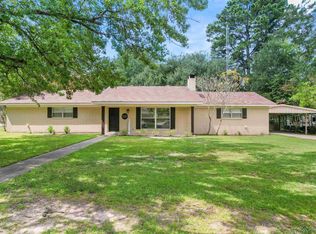 MLS ID #20256210, Victoria Wolfe, Texas Real Estate Executives. LGVBOARD
 - $414,0004 bd6 ba3.9k sqft809 Madelaine Dr, Gilmer, TX 75644For Sale
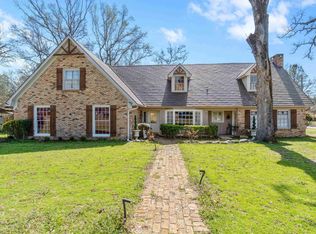 MLS ID #20261524, Sharon Smith Hammer, Texas Real Estate Executives. LGVBOARD
