Skip main navigation
Sold
  • Price Unknown

    801 Elizabeth St, Gilmer, TX 75644

    3beds
    2,215sqft
    Single Family Residence
    Built in 1969
    0.55 Acres Lot
    $330,500 Zestimate®
    $--/sqft
    $2,154 Estimated rent

    Home value

    $330,500

    $314,000 - $347,000

    $2,154/mo

    Zestimate® history
    Loading
    Loading...

    Owner options

    List your home for rent

    $2,154/mo

    Rent Zestimate®

    Find your next renter with Zillow Rental Manager. Plus, with online applications, you can quickly screen prospective tenants – for free.

    Learn more

    $2,154/mo

    Rent Zestimate®

    Refinance and save

    Refinancing to a lower rate could help reduce your monthly payments and save thousands over the life of the loan.

    See today's rates

    Explore your selling options

    Work with a Zillow partner agent

    Leverage their expertise and Zillow's premium Showcase listings to get your home seen by more buyers.

    Get started

    List with your own agent

    Get your home in front of millions of buyers by listing it on Zillow.

    Learn how to do it

    Sell it yourself

    Take full control of how buyers see your home on Zillow by listing For Sale by Owner (FSBO).

    List your home

    What's special

    Fresh paint throughoutGranite countersGreat curb appeal
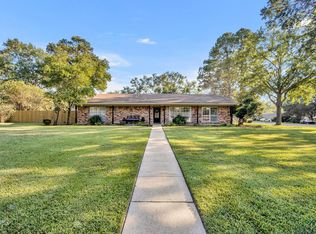
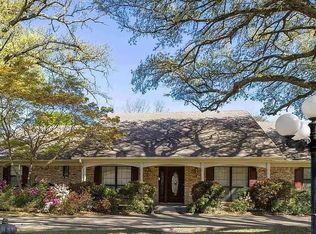
    A gorgeous corner property that is just over a half-acre in the Patterson District in Gilmer! The huge backyard is enclosed with a tall brand-new wood privacy fence with a double gate on the side. It adds so much to the already great curb appeal of this home. As you walk up the sidewalk you get to enjoy the shade of a large pecan tree that accents the front yard. Once inside you will see that this home is meticulously cared for and has fresh paint throughout. There is a large dining room with a nook perfect for having a coffee bar or buffet. And there are two spacious living rooms that both have easy access to the kitchen. Speaking of the kitchen, the cabinets have been newly painted for a crisp clean look that coordinates beautifully with the granite counters. The dishwasher and built-in microwave were both updated in 2024, along with the faucet. The back living room is full of character with brick floors and a wood burning fireplace. As a bonus, there is a full bathroom attached for guests. Between the covered walkway from the garage to the house, you will find a separate door that opens to a bonus flex space. It is approximately 20ft x 7.5ft and was completely remodeled in the last year including new lighting and a mini split air conditioning unit. With a separate exterior door, this space could make a great home office or gym. It has is a large window for natural light and to see out over the whole back yard. The backyard is an oasis with a brand-new pergola to sit and unwind in the shade at the end of the day. There is also a new 24 foot sunken, above-ground pool to cool off in during those summer days. All of the bedrooms are located together. Two of the bedrooms share a bathroom between them. The primary bedroom has two closets and great views of the backyard. The HVAC was replaced in 2023 and has a smart thermostat so you can control the temperature remotely. Additional upgrades over the last year include a new roof, gutters and all new electrical panel. You should make plans to come see this gorgeous home in person!

    Zillow last checked:

    Listing updated:

    Listed by:

    Virginia A Cammack 903-261-1145,

    Keebaugh & Company

    Bought with:

    Jennifer J Nix

    Summers Cook & Company

    Source: LGVBOARD,MLS#: 20263527MLS Logo

    Facts & features

    Interior

    Bedrooms & bathrooms
    • Bedrooms: 3
    • Bathrooms: 3
    • Full bathrooms: 3
    Bedroom
    • Features: Walk-In Closet(s)
    Bathroom
    • Features: Shower Only, Shower/Tub, Tile Counters
    Dining room
    • Features: Separate Formal Dining
    Heating
    • Central Gas
    Cooling
    • Central Electric
    Appliances
    • Included: Elec Range/Oven, Microwave, Dishwasher, Gas Water Heater
    • Laundry: Laundry Room
    Features
    • Ceiling Fan(s), Pantry, Granite Counters, Ceiling Fans, High Speed Internet, Breakfast Bar
    • Flooring: Carpet, Tile
    • Windows: Blinds, Double Pane Windows
    • Has fireplace: Yes
    • Fireplace features: Wood Burning
    Interior area
    • Total structure area: 2,215
    • Total interior livable area: 2,215 sqft

    Property

    Parking
    • Total spaces: 2
    • Parking features: Garage, Garage Faces Side, Garage Door Opener, Workshop in Garage, Attached, Rear/Side Entry, Concrete
    • Attached garage spaces: 2
    • Has uncovered spaces: Yes
    Features
    • Levels: One
    • Stories: 1
    • Patio & porch: Covered, Porch
    • Exterior features: Rain Gutters
    • Has private pool: Yes
    • Pool features: Above Ground
    • Fencing: Wood
    Lot
    • Size: 0.55 Acres
    • Dimensions: 150 x 160
    • Features: Corner
    Details
    • Additional structures: Greenhouse
    • Parcel number: 710

    Construction

    Type & style
    • Home type: SingleFamily
    • Property subtype: Single Family Residence
    Materials
    • Siding, Brick
    • Foundation: Slab
    • Roof: Composition
    Condition
    • Year built: 1969

    Utilities & green energy

    • Gas: Natural Gas
    • Sewer: Public Sewer
    • Water: Public Water, City
    • Utilities for property: Electricity Available, Natural Gas Available

    Community & neighborhood

    Location
    • Region: Gilmer

    Other

    Other facts
    • Listing terms: Cash,FHA,Conventional,VA Loan,Must Qualify
    • Road surface type: Asphalt

    Price history

    DateEventPrice
    6/25/2026Sold--
    Source: LGVBOARD #20263527 Report a problem
    5/15/2026Price change$339,500+1.5%$153/sqft
    Source: LGVBOARD #20263527 Report a problem
    5/17/2025Listed for sale$334,500+2.9%$151/sqft
    Source: LGVBOARD #20253398 Report a problem
    9/8/2022Sold--
    Source: GTARMLS #10151719 Report a problem
    8/8/2022Pending sale$325,000$147/sqft
    Source: LGVBOARD #20223758 Report a problem
    7/26/2022Price change$325,000-1.5%$147/sqft
    Source: LGVBOARD #20223758 Report a problem
    6/21/2022Listed for sale$329,900$149/sqft
    Source: LGVBOARD #20223758 Report a problem

    Public tax history

    YearProperty taxesTax assessment
    2025$3,846 -7.4%$291,800 +1.7%
    2024$4,154 $287,034 +10%
    2023-- $260,940 +71.6%
    2022-- $152,086 +10%
    2021-- $138,260 +1.2%
    2020-- $136,660 -4.3%
    2019-- $142,870 +3%
    2018-- $138,650 +1.3%
    2017-- $136,850 +4.3%
    2016-- $131,270 +2.7%
    2015-- $127,880 -2.6%
    2014-- $131,300 -7.5%
    2013-- $141,980 +3.5%
    2012-- $137,120 -2.7%
    2011-- $140,930 -1.2%
    2010-- $142,660 +1.8%
    2009-- $140,080 +5%
    2008-- $133,370 +36.6%
    2007-- $97,647

    Find assessor info on the county website

    Neighborhood: 75644

    Nearby schools

    GreatSchools rating
    Schools provided by the listing agent
    • District: Gilmer

    Source: LGVBOARD. This data may not be complete. We recommend contacting the local school district to confirm school assignments for this home.