Welcome to this beautifully updated, 2,086-square-foot single-family home located in the heart of charming Gilmer, Texas! Nestled on a spacious, oversized corner lot, this move-in-ready property seamlessly combines modern luxury with functional family living. Step inside to discover a versatile layout featuring two distinct living areas, including one highlights gorgeous built-in shelving perfect for your home library or media display. The kitchen is a true showstopper, boasting sleek granite countertops, stainless steel appliances, a modern glass-top stove, and double ovens perfect for holiday hosting and everyday cooking alike. Enjoy formal meals in the dedicated elegant dining room, or utilize the highly functional mudroom and independent laundry room to keep the home organized and clutter-free.The entire home has been thoroughly updated, giving you complete peace of mind alongside a 3-year-old roof. Outside, the large backyard is fully enclosed by a secure wooden privacy fence, offering a safe haven for pets and children, as well as a practical storage building for your tools and seasonal gear. Location is everything! You are down the road from local shopping, delicious dining, and the historic Gilmer square, letting you enjoy the very best of small-town Texas living right at your doorstep. Don't delay and let this one get away. Something this nice wont last that long. Call today for a Private showing.
For sale
Price increase: $999 (9/22)
$249,999
801 Park St, Gilmer, TX 75644
3beds
2,086sqft
Single Family Residence
Built in 1963
0.33 Acres Lot
$248,000 Zestimate®
$120/sqft
$-- HOA
What's special
Spacious oversized corner lotStainless steel appliancesGorgeous built-in shelvingModern glass-top stoveSleek granite countertopsDedicated elegant dining roomDouble ovens
- 143 days
- 126
- 8
Zillow last checked:
Listing updated:
Listed by:
Adrienne Horton 903-238-4448,
Texas Real Estate Executives
Source: LGVBOARD,MLS#: 20263774
Facts & features
Interior
Bedrooms & bathrooms
- Bedrooms: 3
- Bathrooms: 2
- Full bathrooms: 2
Rooms
- Room types: Living Room, Den, Family Room, Utility Room
Bedroom
- Features: Walk-In Closet(s)
Bathroom
- Features: Tile Counters, Granite Counters
Dining room
- Features: Separate Formal Dining, Formal Living Combo
Heating
- Central Electric
Cooling
- Central Electric
Appliances
- Included: Double Oven, Gas Cooktop, Electric Water Heater
- Laundry: Laundry Room
Features
- Bookcases, Ceiling Fan(s), Granite Counters, Ceiling Fans
- Flooring: Tile
- Windows: Partial Curtains, Shades/Blinds
- Number of fireplaces: 1
- Fireplace features: Gas Log
Interior area
- Total interior livable area: 2,086 sqft
Property
Parking
- Total spaces: 2
- Parking features: Garage, Garage Faces Side, Garage Door Opener, Workshop in Garage, Attached, Rear/Side Entry, Concrete
- Attached garage spaces: 2
- Has uncovered spaces: Yes
Features
- Levels: One
- Stories: 1
- Pool features: None
- Fencing: Wood
Lot
- Size: 0.33 Acres
- Dimensions: 99.4 x 142.19
- Features: Landscaped
Details
- Additional structures: Storage, Storage Buildings
- Parcel number: 43123
Construction
Type & style
- Home type: SingleFamily
- Property subtype: Single Family Residence
Materials
- Alum/Vinyl Siding
- Foundation: Pillar/Post/Pier
- Roof: Composition
Condition
- Year built: 1963
Utilities & green energy
- Sewer: Public Sewer
- Water: City
- Utilities for property: Electricity Available
Community & HOA
Location
- Region: Gilmer
Financial & listing details
- Price per square foot: $120/sqft
- Tax assessed value: $203,520
- Annual tax amount: $3,855
- Price range: $250K - $250K
- Date on market: 5/26/2026
- Listing terms: Cash,FHA,Conventional
- Exclusions: NONE
Estimated market value
$248,000
$236,000 - $260,000
$1,927/mo
Price history
| Date | Event | Price |
|---|---|---|
| 9/22/2026 | Price change | $249,999+0.4%$120/sqft |
Source:  LGVBOARD #20263774 Report a problem LGVBOARD #20263774 Report a problem | ||
| 9/17/2026 | Price change | $249,000-3.9%$119/sqft |
Source: LGVBOARD #20263774 Report a problem | ||
| 7/16/2026 | Price change | $259,000-4%$124/sqft |
Source: LGVBOARD #20263774 Report a problem | ||
| 5/26/2026 | Listed for sale | $269,900$129/sqft |
Source: LGVBOARD #20263774 Report a problem | ||
Public tax history
| Year | Property taxes | Tax assessment |
|---|---|---|
| 2025 | $892 +8.8% | $150,159 +10% |
| 2024 | $820 | $136,508 +10% |
| 2023 | -- | $124,098 +10% |
| 2022 | -- | $112,816 +10% |
| 2021 | -- | $102,560 +4.9% |
| 2020 | -- | $97,810 -3.6% |
| 2019 | -- | $101,440 +19.3% |
| 2018 | -- | $85,030 +1.1% |
| 2017 | -- | $84,130 +9.6% |
| 2016 | -- | $76,730 +6.5% |
| 2015 | -- | $72,030 -1.9% |
| 2014 | -- | $73,410 -1.3% |
| 2013 | -- | $74,340 -3.8% |
| 2012 | -- | $77,240 -0.1% |
| 2011 | -- | $77,350 -4.7% |
| 2010 | -- | $81,190 -2% |
| 2009 | -- | $82,840 -6.7% |
| 2008 | -- | $88,790 +9.9% |
| 2007 | -- | $80,784 |
Find assessor info on the county website
Monthly payment
Est. payment
Payment breakdown
Explore the cost of this home by adjusting the details. Changes won't be saved.Climate risks
Neighborhood: 75644
Nearby schools
Schools provided by the listing agent
- District: Gilmer
Source: LGVBOARD. This data may not be complete. We recommend contacting the local school district to confirm school assignments for this home.

Similar homes
- $240,0003 bd2 ba1.8k sqft1112 Pine St, Gilmer, TX 75644For Sale
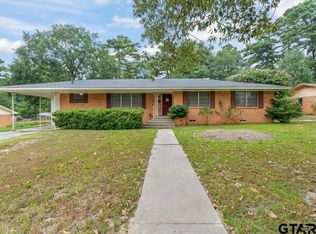 MLS ID #26011754, Bethany Nolan, Nolan Properties, LLC. GTARMLS
 - $285,0003 bd2 ba1.6k sqft1119 Bledsoe St, Gilmer, TX 75644For Sale
 MLS ID #26011922, Bethany Nolan, Nolan Properties, LLC. GTARMLS
 - $231,5003 bd2 ba1.9k sqft500 Madelaine Dr, Gilmer, TX 75644For Sale
 MLS ID #20266357, Chelcy K Gilliland, Real Estate Marketing. LGVBOARD
 - $210,0003 bd2 ba1.5k sqft3647 Us Highway 271 N, Gilmer, TX 75644For Sale
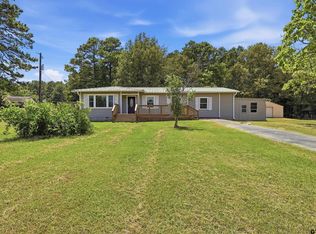 MLS ID #26013831, Kimberly McHenry, Texas Ally Real Estate Group. GTARMLS
