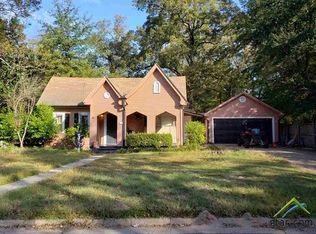
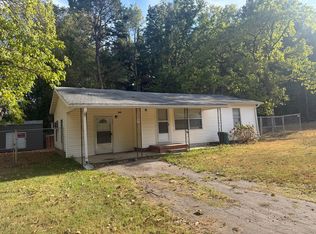
MOVE-IN READY AT AN UNBEATABLE PRICE—ACT FAST! Don’t wait on this incredible value—some of the most important upgrades have already been done, so you can move right in! Perfect for a growing family, this 3-bedroom, 2-bathroom layout maximizes every single square foot so every room feels open, comfortable, and inviting. From the moment you step inside, you'll love the fresh interior paint, durable wood-like flooring, and stylish new ceiling fans and fixtures throughout. The kitchen offers ample cabinet space, the bathrooms feature key updates, and you’ll appreciate the convenience of an updated indoor laundry room. Outside, relax under your covered patio in a nice-sized backyard with no home directly behind you for ultimate privacy! Homes with major system upgrades at this price point do not last long. You can buy with total confidence knowing you have a brand-new roof (July 2026), a brand-new hot water heater (July 2026), an upgraded 200-amp electrical panel, a newer HVAC system, a newer dishwasher, updated LED lighting, and smart Wi-Fi smoke alarms. Situated on a beautiful, tree-lined street in a well-established neighborhood, you are just blocks from the high school and minutes from local shopping and dining. Schedule your showing today before it's gone!
For sale
Price cut: $2.1K (8/20)
$205,900
815 N Bledsoe St, Gilmer, TX 75644
3beds
1,150sqft
Single Family Residence
Built in 1990
7,100 Square Feet Lot
$205,600 Zestimate®
$179/sqft
$-- HOA
What's special
Fresh interior paintUpdated led lightingUpdated indoor laundry roomBeautiful tree-lined streetDurable wood-like flooringCovered patio
- 48 days
- 101
- 6
Zillow last checked:
Listing updated:
Listed by:
Tonnie B James 214-287-7106,
Real Broker, LLC
Source: LGVBOARD,MLS#: 20262143
Facts & features
Interior
Bedrooms & bathrooms
- Bedrooms: 3
- Bathrooms: 2
- Full bathrooms: 2
Rooms
- Room types: Utility Room, 1 Living Area
Bedroom
- Features: All Bedrooms Downstairs
Bathroom
- Features: Shower Only, Shower/Tub
Heating
- Central Electric
Cooling
- Central Electric
Appliances
- Included: Elec Range/Oven, Microwave, Dishwasher, Disposal, Electric Water Heater
- Laundry: Laundry Room
Features
- Ceiling Fan(s), Ceiling Fans, Eat-in Kitchen
- Flooring: Vinyl
- Has fireplace: No
- Fireplace features: None
Interior area
- Total interior livable area: 1,150 sqft
Property
Parking
- Total spaces: 2
- Parking features: Carport, None, Attached, Concrete
- Garage spaces: 2
- Has carport: Yes
- Has uncovered spaces: Yes
Features
- Levels: One
- Stories: 1
- Patio & porch: Patio, Covered, Porch
- Pool features: None
- Fencing: Wood
Lot
- Size: 7,100 Square Feet
Details
- Additional structures: None
- Parcel number: s253S02C11BL4T3A4A34PT
Construction
Type & style
- Home type: SingleFamily
- Architectural style: Traditional
- Property subtype: Single Family Residence
Materials
- Brick
- Foundation: Slab
- Roof: See Remarks
Condition
- Year built: 1990
Utilities & green energy
- Sewer: Public Sewer
- Water: City
- Utilities for property: Electricity Available, Cable Available
Community & HOA
Community
- Subdivision: Mitchell ADD
Location
- Region: Gilmer
Financial & listing details
- Price per square foot: $179/sqft
- Tax assessed value: $135,560
- Annual tax amount: $2,685
- Price range: $205.9K - $205.9K
- Date on market: 8/20/2026
- Listing terms: Cash,FHA,VA Loan
- Exclusions: personal items, plants, front planters, grill,
- Road surface type: Concrete
Estimated market value
$205,600
$195,000 - $216,000
$1,547/mo
Price history
| Date | Event | Price |
|---|---|---|
| 8/20/2026 | Price change | $205,900-1%$179/sqft |
Source:  LGVBOARD #20262143 Report a problem LGVBOARD #20262143 Report a problem | ||
| 7/6/2026 | Listed for sale | $208,000$181/sqft |
Source: NTREIS #21189782 Report a problem | ||
| 6/27/2026 | Contingent | $208,000$181/sqft |
Source: NTREIS #21189782 Report a problem | ||
| 6/16/2026 | Price change | $208,000-5%$181/sqft |
Source: NTREIS #21189782 Report a problem | ||
| 4/16/2026 | Price change | $218,900-4.4%$190/sqft |
Source: LGVBOARD #20262143 Report a problem | ||
| 2/25/2026 | Listed for sale | $229,000$199/sqft |
Source: NTREIS #21189782 Report a problem | ||
| 2/17/2026 | Listing removed | $229,000$199/sqft |
Source: NTREIS #21106234 Report a problem | ||
| 11/6/2025 | Listed for sale | $229,000+1.8%$199/sqft |
Source: NTREIS #21106234 Report a problem | ||
| 10/26/2025 | Listing removed | -- |
Source: Owner Report a problem | ||
| 6/24/2025 | Listed for sale | $225,000$196/sqft |
Source: Owner Report a problem | ||
Public tax history
| Year | Property taxes | Tax assessment |
|---|---|---|
| 2025 | $2,640 -1.7% | $135,560 -0.1% |
| 2024 | $2,685 | $135,650 +26.3% |
| 2023 | -- | $107,375 +10% |
| 2022 | -- | $97,614 +10% |
| 2021 | -- | $88,740 +2.3% |
| 2020 | -- | $86,710 -3.9% |
| 2019 | -- | $90,230 +3.1% |
| 2018 | -- | $87,520 +1.5% |
| 2017 | -- | $86,250 +4.2% |
| 2016 | -- | $82,740 -7.5% |
| 2015 | -- | $89,430 +2.5% |
| 2014 | -- | $87,250 +6.1% |
| 2013 | -- | $82,270 +3.9% |
| 2012 | -- | $79,170 +1.4% |
| 2011 | -- | $78,080 -1.2% |
| 2010 | -- | $79,050 -3.2% |
| 2009 | -- | $81,650 -2.1% |
| 2008 | -- | $83,390 +57.7% |
| 2007 | -- | $52,866 |
Find assessor info on the county website
Monthly payment
Est. payment
Payment breakdown
Explore the cost of this home by adjusting the details. Changes won't be saved.Climate risks
Neighborhood: 75644
Nearby schools
Schools provided by the listing agent
- District: Gilmer ISD
Source: LGVBOARD. This data may not be complete. We recommend contacting the local school district to confirm school assignments for this home.

Similar homes
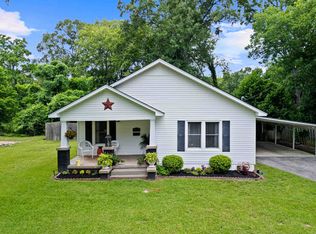
- $200,0003 bd2 ba1.1k sqft702 S Montgomery St, Gilmer, TX 75644For Sale
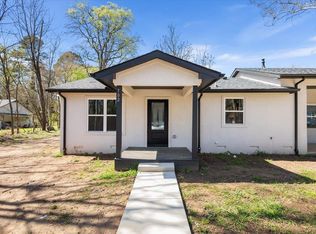 MLS ID #20266822, Diana C Zamora, Quality Choice Solutions, LLC. LGVBOARD
 - $220,0003 bd2 ba1.5k sqft3647 Us Highway 271 N, Gilmer, TX 75644For Sale
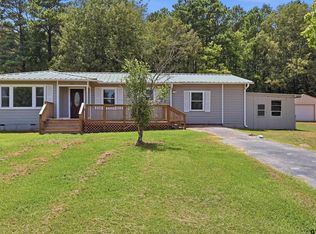 MLS ID #26010559, Kimberly McHenry, Texas Ally Real Estate Group. GTARMLS
 - $149,0003 bd1 ba964 sqft405 Capital St, Gilmer, TX 75644For Sale By Owner
- $285,0003 bd2 ba1.6k sqft1119 Bledsoe St, Gilmer, TX 75644For Sale
 MLS ID #26011922, Bethany Nolan, Nolan Properties, LLC. GTARMLS
